10 Outdoor Living Trends Luxury Homes Need in 2026: Design Build & Eco
Explore 10 essential 2026 outdoor living trends for luxury homes, with design-build steps, sustainability upgrades, and hire-and-sequence advice to make...
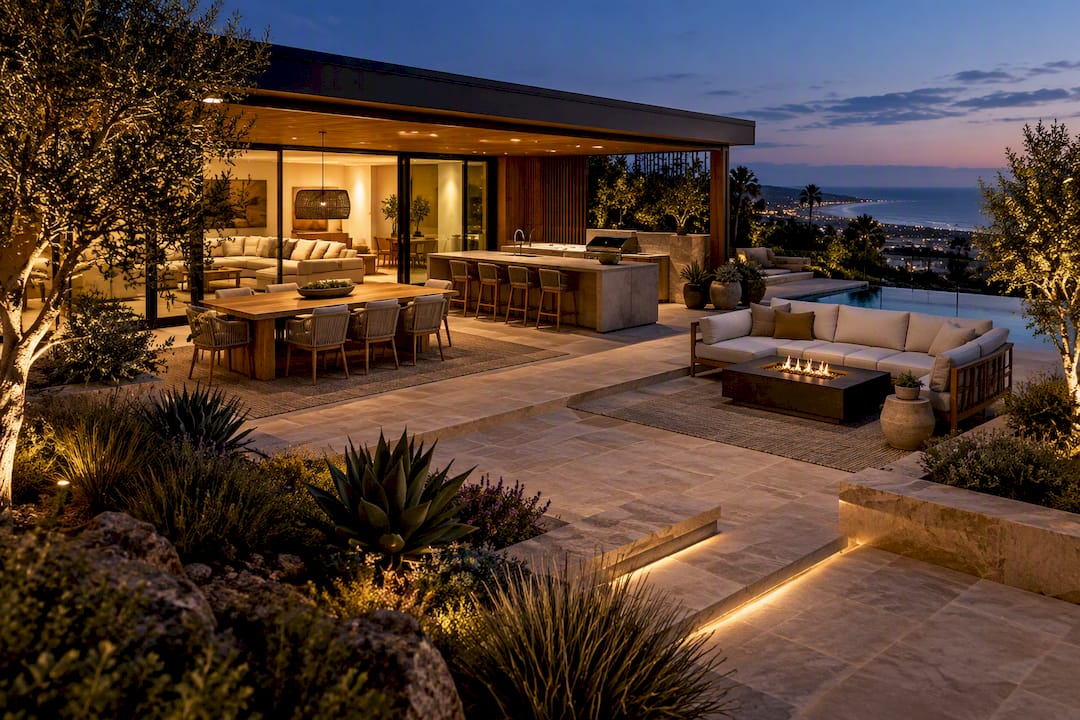
Outdoor living trends 2026 center on one idea: the backyard has stopped being a seasonal accessory and become a daily-use extension of the home. The strongest projects this year blur the line between indoors and out, cut water-hungry lawns in favor of purposeful planting, and lean on engineered shade and smart systems to make outdoor rooms usable in January as much as July. Below, you'll find the ten trends defining 2026, the infrastructure that makes them work, and a practical plan for bringing them to your own property.
TL;DR: - Most outdoor renovations now focus on seamless indoor-outdoor flow and purpose-built zones to enable year-round usage. - Shrinking lawn areas are replaced by native plants, permeable pavers, and smart irrigation, reducing water use by up to 25%. - Engineered shade structures and integrated smart systems are critical for extending outdoor comfort beyond peak summer months. - A single design-build team handling all phases is essential to avoid delays and budget overruns on complex luxury outdoor projects. - Enhancements like natural materials, layered lighting, and wellness features create functional and aesthetic outdoor spaces that are built to last.
Table of Contents
- Outdoor Living Trends 2026: The Top 10 to Know
- Design Features and Zoning That Make These Trends Work
- Sustainability and Planting: What Replaces the Lawn
- Smart Tech That Actually Gets Used Daily
- Materials, Color, and Furniture Built to Last
- Planning Your 2026 Project: Sequence, Cost Signals, and Who to Hire
- Eco-Friendly Innovations Beyond the Usual Sustainability Checklist
- Outdoor Lighting Design and Ambiance in 2026
- Health and Wellness Elements Reshaping Outdoor Spaces
- Modern Yardz Perspective: What Actually Matters in Luxury Builds
- Bringing 2026 Trends to Your Own Backyard
- Sources
- FAQ
Outdoor Living Trends 2026: The Top 10 to Know
Homeowners are no longer designing backyards to sell a house someday. They're designing them to live in tonight. That shift shows up in every trend below, and it's why lounge seating now appears in 83% of outdoor renovations tracked in the Houzz Outdoor Trends Study.
- Seamless indoor-outdoor flow. Flush thresholds, matching flooring, and oversized glass openings erase the boundary between kitchen and patio.
- Purpose-built outdoor rooms. Lounge, dining, wellness, and play zones each get their own footprint instead of one undefined slab.
- Reduced lawn, smarter planting. Native and drought-tolerant species replace turf, backed by permeable pavers and efficient controllers.
- Shade structures and motorized louvered pergolas. Adjustable overhead systems stretch usable months well beyond peak summer.
- Fully equipped outdoor kitchens. Plumbing, dedicated electrical circuits, and appliance-grade builds replace the grill-and-cart setup.
- Smart tech integration. Irrigation, lighting scenes, audio, and motorized shading run from a single app or panel.
- Year-round comfort features. Heaters, fire features, and enclosed or three-season structures keep spaces in use through cooler months.
- Warmer materials and color. Natural stone, terracotta, and richer palettes replace the cool gray minimalism of the last decade.
- Multifunctional furniture. Modular seating, weatherproof upholstery, and built-in storage do double duty in tighter zones.
- Wellness-forward features. Plunge pools, meditation decks, and contrast hot/cold therapy setups turn a corner of the yard into a private retreat.
Shade-structure demand alone jumped 15 percentage points to 35% of renovation requests, a signal that homeowners now treat overhead coverage as core infrastructure, not an accessory.
Pro Tip: Before choosing furniture or finishes, map your zones on paper first. Trends 1 through 7 above are structural. Trends 8 through 10 are cosmetic. Get the structure right, and the aesthetic choices become far easier.
Design Features and Zoning That Make These Trends Work
A backyard photograph can look finished and still be unusable eight months a year. What separates a space that gets used daily from one that gets used twice a summer is the infrastructure buried underneath it: engineered shade capable of carrying wind and rain loads, electrical circuits run before the pavers go down, and stamped structural drawings for anything overhead or load-bearing.
Zoning matters just as much as wiring. A raised six-inch step, a shift from pavers to decking, or a pergola overhead tells the body "this is the dining room" without a single wall. Industry reporting on 2026 patio design points to exactly this combination, seamless flow paired with engineered shade and integrated electrical, as the defining signature of luxury outdoor spaces this year.
Before signing a contract, ask your designer or contractor for:
- A drainage plan showing slope and runoff direction
- Dedicated electrical circuits sized for future appliances, not just current ones
- Permit-ready, stamped structural drawings for any pergola, pavilion, or roof
- A written zoning diagram showing where materials and elevation change
Sustainability and Planting: What Replaces the Lawn
Traditional lawn area is shrinking fast. Yardzen's 2026 trend data shows a 25% year-over-year decline in lawn square footage, paired with a 13% jump in requests for shade and cooling features. That's not a fad. It's homeowners reallocating square footage from something they mow to something they actually use.
What's replacing turf:
- Native, pollinator-friendly plantings suited to your climate zone
- Low-water groundcovers in place of sod on slopes and borders
- Permeable pavers that manage runoff instead of shedding it
- Rainscaping features and pollinator gardens, gaining traction as functional design rather than purely decorative additions
Smart irrigation controllers add another layer of savings. WaterSense-rated models are reported to significantly reduce irrigation water use compared with traditional clock-based timers, a meaningful improvement when watering less lawn but more precisely.
Smart Tech That Actually Gets Used Daily
The systems homeowners request most in 2026 aren't gadgets for their own sake. They're the ones that remove friction from daily use:
- App-controlled irrigation zones that adjust automatically for rainfall
- Lighting "scenes" that shift from bright task lighting to dinner ambiance with one tap
- Motorized louvered pergolas that close on rain sensors without anyone lifting a finger
- Integrated audio zoned by outdoor room, not blasted from a single speaker
- Heaters and fire features on timers or app schedules
Automation earns its cost back in maintenance, not just convenience. A pergola that senses rain and closes itself protects furniture and flooring you'd otherwise be replacing.
Pro Tip: Wire for smart systems during construction, not after. Retrofitting electrical or shade automation into a finished patio typically runs two to three times more than including it in the original build.
Materials, Color, and Furniture Built to Last
The cool gray, all-concrete look that dominated the last decade is giving way to warmer, richer materials. Natural stone, terracotta tile, and warm wood accents are replacing uniform metal and monochrome finishes across 2026 builds. Natural stone in particular is proving out as a material that ages with character rather than wear.
Layering color works better than a single bold statement. Deep accent tones on a fire feature or seat wall, set against warm neutral stone, reads as intentional without overwhelming the site.
Furniture is following the same logic:
- Modular seating that reconfigures for a dinner party or a quiet evening
- Weatherproof upholstery that survives coastal humidity without fading
- Built-in storage benches that hide cushions and cooking gear between uses
Planning Your 2026 Project: Sequence, Cost Signals, and Who to Hire
Trends only translate into a finished space when the project follows the right order. Skipping steps, or hiring piecemeal, is where most delays and cost overruns start.
- Concept design. Define zones, traffic flow, and priority features before anything else.
- 3D renderings. Approve the actual look of pergolas, kitchens, and hardscape before construction begins.
- Permitting. Stamped drawings for structures and electrical work move faster with a design-build team that handles both.
- Infrastructure. Electrical, plumbing, drainage, and structural footings go in before finishes.
- Finishes. Pavers, cabinetry, planting, and furniture complete the build.
Outdoor kitchens, engineered pergolas, and plumbing or electrical upgrades are consistently the line items that raise a budget most, since outdoor kitchens are increasingly built as permanent culinary suites with real appliances and plumbing rather than a grill on a cart. If you're mapping out an outdoor kitchen build, budget for that complexity early rather than adding it as a change order later.
Hiring a single design-build team, rather than a designer and a separate contractor, removes the handoff points where miscommunication and cost creep usually happen.
Eco-Friendly Innovations Beyond the Usual Sustainability Checklist
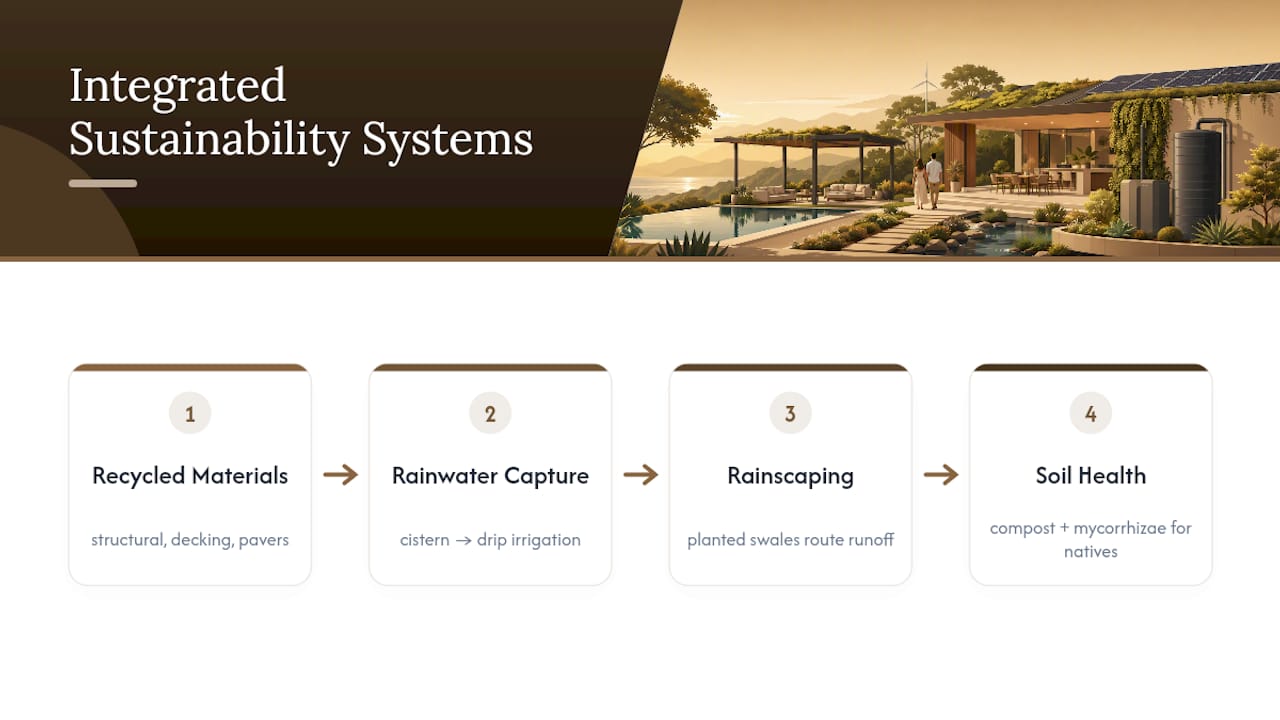
Sustainability in 2026 has moved past the basics of native plants and low-water irrigation. Recycled and reclaimed material use is expanding into structural elements, permeable pavers made from recycled aggregate, reclaimed wood accents on pergola beams, and composite decking manufactured from post-consumer plastic that resists the fading and splintering of traditional lumber.
Rainwater capture is showing up in higher-end builds too, not as a rain barrel bolted to a downspout, but as engineered cisterns feeding drip irrigation lines directly. Paired with rainscaping features that route runoff into planted swales instead of storm drains, these systems turn a heavy winter rain into a resource instead of a drainage problem.
Solar integration has also grown more discreet. Low-profile solar panels built into pergola roof panels or shade structures can power landscape lighting and small water features without visible panels breaking up a clean roofline. Soil health is getting attention as well: compost-amended beds and mycorrhizal inoculants are being specified in planting plans to reduce long-term fertilizer and water needs, especially under new native plantings replacing lawn.
None of this reads as "green" in an obvious way. That's the point. The best 2026 sustainability features are the ones a guest never notices because they're built into the bones of the project, not bolted on as a visible statement.
Outdoor Lighting Design and Ambiance in 2026
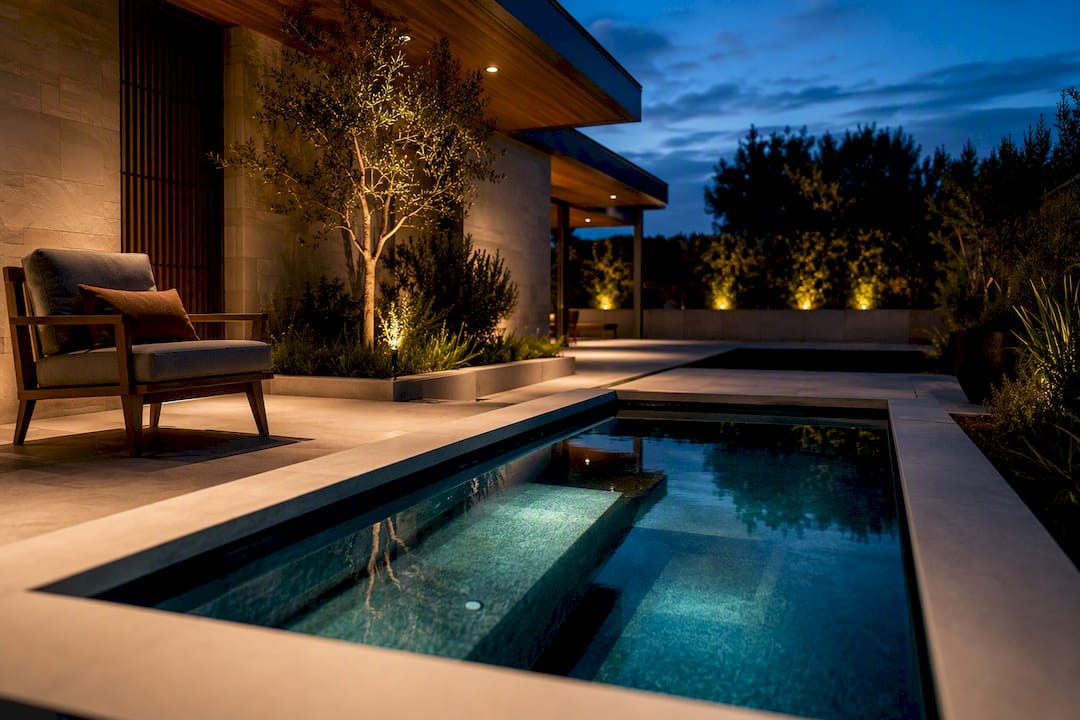
Lighting has shifted from a security afterthought to a primary design layer. Layered lighting, path lights, uplighting on trees and architectural features, and low, warm downlighting over dining areas, creates depth after dark that a single floodlight never could.
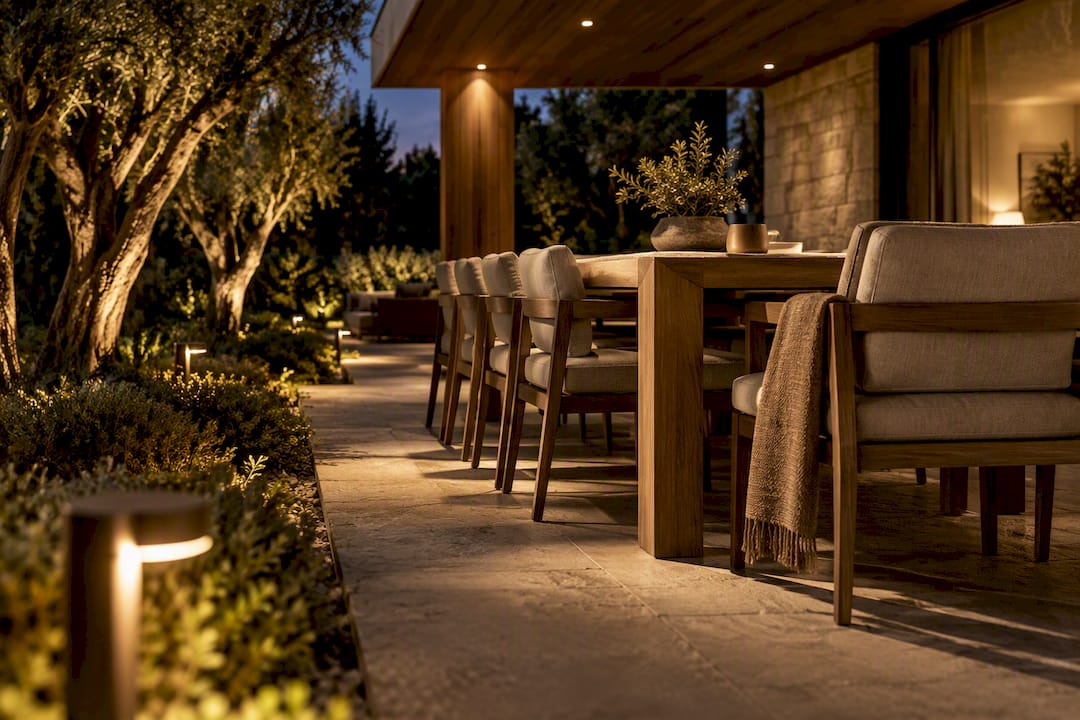
Color temperature matters more than most homeowners realize. Warmer color temperatures, in the 2700K to 3000K range, read as inviting and residential, while cooler, bluer light feels clinical and closer to commercial parking-lot lighting. Designers in 2026 are consistently choosing warm tones and dimmable fixtures over the harsher white light that was common a decade ago.
Scene-based control is the other major shift. Rather than one on/off switch, homeowners now expect preset lighting scenes, bright and functional for cooking, soft and low for dinner, dramatic uplighting for entertaining, all triggered from a phone or wall panel. That control layer pairs naturally with the smart systems already running irrigation and shade.
Fire and light are increasingly designed together rather than separately. A linear fire bowl or fireplace now often anchors the lighting plan for an entire lounge zone, with landscape lighting calibrated to complement rather than compete with the flame's warmth.
Health and Wellness Elements Reshaping Outdoor Spaces
Wellness has become a legitimate design category rather than a buzzword tacked onto a spa tub. Plunge pools, meditation decks, and contrast hot-cold setups, a spa alongside a cold plunge, are showing up as dedicated zones in higher-end 2026 projects rather than one multipurpose pool trying to do everything.
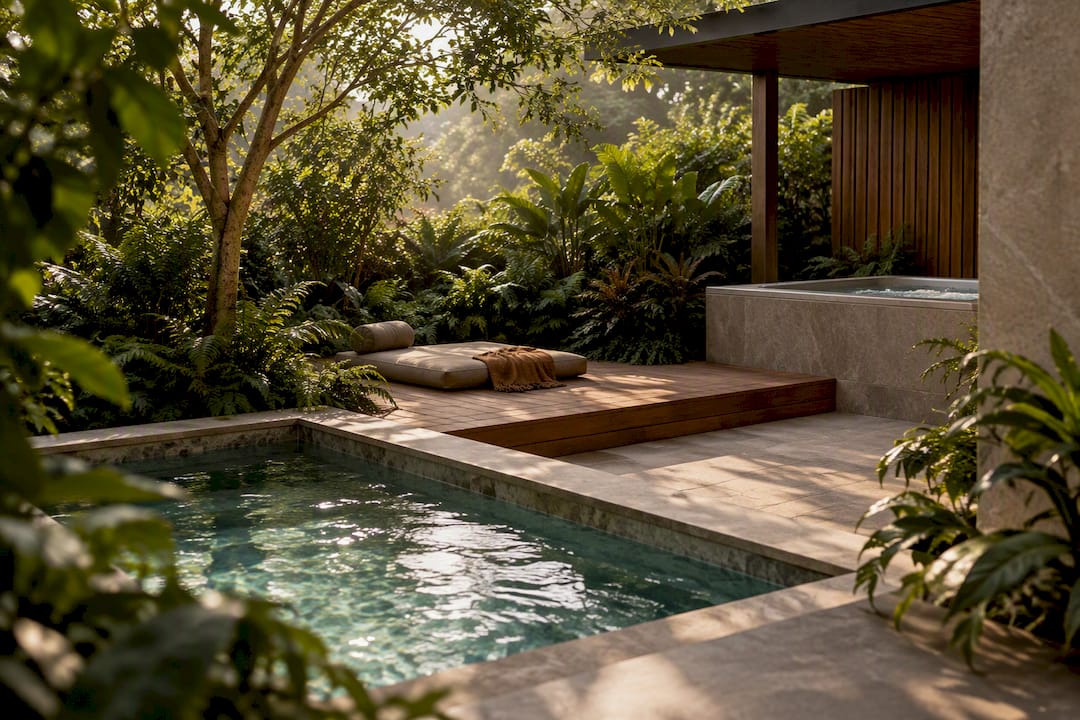
Biophilic design, incorporating natural materials, water sounds, and dense planting to lower stress, is influencing layout decisions directly. Designers are placing quiet zones away from entertaining areas and screening them with planting rather than fencing, so the wellness space feels enclosed without feeling boxed in. Designer interviews on 2026 backyard trends point to this kind of dedicated retreat zone as one of the most requested features of the year.
Air quality is entering the conversation too, particularly for homeowners near wildfire-prone regions. Dense, layered planting acts as a natural filter and windbreak, while covered structures with proper airflow reduce particulate buildup compared to fully open patios. It's a quieter trend than plunge pools, but it's shaping where builders place mechanical systems and how they orient covered structures relative to prevailing wind.
Modern Yardz Perspective: What Actually Matters in Luxury Builds
Most 2026 trend lists treat shade, kitchens, and engineering as separate line items. They aren't. A pergola without pre-wired electrical, or a kitchen without a stamped structural drawing, becomes a change order nightmare. That's why a design-build approach, where the same team handles renderings, permitting, and construction, consistently outperforms piecemeal hiring for luxury properties. Homeowners who see a photo-realistic 3D rendering before a shovel breaks ground avoid the mid-project surprises that inflate budgets and timelines.
— Thomas Jackson
Bringing 2026 Trends to Your Own Backyard
Modern Yardz has spent years building exactly the kind of infrastructure this year's trends demand: engineered shade, integrated electrical, and full outdoor kitchens designed as permanent architectural extensions of the home. Every project moves through 3D renderings before construction begins, managed by one team from first consultation to final walkthrough, with no subcontractor handoffs along the way. That single-team model, backed by California Contractor License #1082881 and a 5.0-star rating across more than 2,900 completed projects, is what lets a backyard design and remodel actually deliver on the trends outlined above instead of leaving them half-finished.
If your property in La Jolla, Rancho Santa Fe, Del Mar, Coronado, or Carmel Valley is ready for a private resort-caliber transformation, whether that starts with a luxury outdoor kitchen or a full-property redesign, book a free consultation and see your project rendered in 3D before you commit to a single detail.
Sources
- 10 outdoor remodeling trends to know for 2026 (Houzz)
- Soft Yards, Party Patios: Yardzen’s 2026 outdoor-living trend report (Forbes)
- Outdoor living trends 2026 (Brookfield Residential)
- The Biggest Backyard Trends for 2026, According to Designers (Elle Decor)
FAQ
What is the biggest outdoor living trend for 2026?
Seamless indoor-outdoor flow, paired with engineered shade and reduced lawn footprints, tops the list. Lounge seating now appears in 83% of outdoor renovations, reflecting the shift toward daily-use design over resale staging.
Are lawns going away in 2026 backyard design?
Traditional lawn area isn't disappearing, but it's shrinking. Yardzen reports a 25% year-over-year decline in lawn square footage, replaced by native planting, permeable pavers, and shade structures.
Do I need a pergola for year-round outdoor living?
A motorized louvered pergola or engineered shade structure is one of the highest-impact investments for extending usable months, especially in mild coastal climates. Shade-structure requests rose to 35% of renovation projects in 2026, up sharply from prior years.
How much does a luxury outdoor kitchen cost in 2026?
Modern Yardz does not publish a fixed price for outdoor kitchens since scope varies widely by appliances, plumbing, and finishes; current details are available directly through Modern Yardz's outdoor kitchen page. Artificial turf, by comparison, runs $13 to $22 per square foot installed.
Should I hire a designer and contractor separately or a design-build firm?
A design-build firm, where one team handles design, permitting, and construction, removes the handoff points where miscommunication and cost overruns typically start. This is especially important for luxury projects involving engineered pergolas, stamped drawings, and integrated electrical systems.
Recommended
Start Your Free Design Consultation
Tell us about your project and we'll be in touch within 24 hours. No pressure, no obligation.
Ready to design your dream yard?
Tell us about your project. We'll send back a real plan, not a templated quote.
Book My Free Consultation→