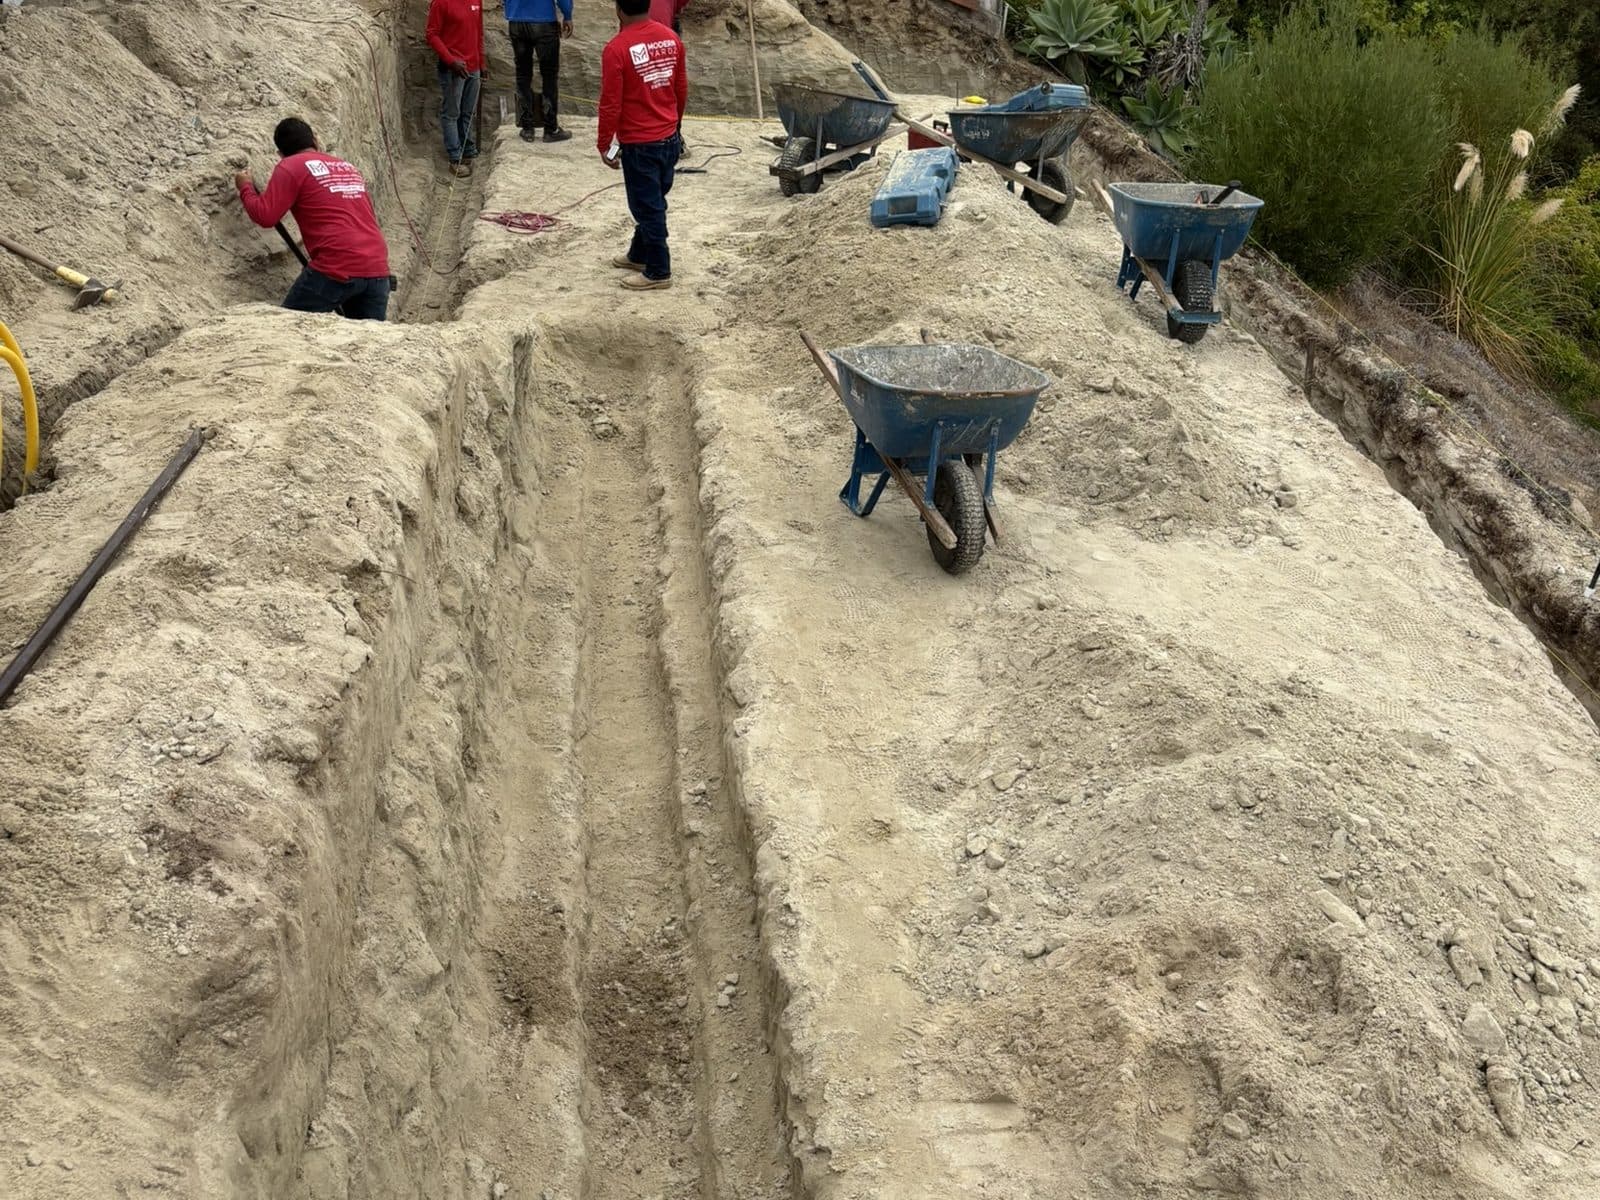
Pool Setback Requirements in San Diego: City and County Rules
San Diego pool setbacks explained: the 3-foot and 4-foot rules, county differences, equipment and barrier requirements, and how to confirm your site plan.

In the City of San Diego, a pool that projects three feet or less above grade must sit at least three feet from the front, side and rear property lines. A pool that projects more than three feet above grade needs a four-foot minimum rear yard, and its front and side yards follow the zone, never less than three feet. In unincorporated San Diego County, the minimum from interior side and rear lines is also three feet. Those numbers are the starting point. Slopes, easements, equipment, barriers and the plan check decide what your lot can actually hold.
This guide is written for owners planning a significant outdoor investment, where the pool is one element of a complete private resort environment and the placement decisions are made before the first sketch is drawn.
TL;DR
- City of San Diego: pools projecting 3 feet or less above grade need a 3-foot front, side and rear setback. Taller pools need a 4-foot rear yard, with front and side yards set by zoning and never under 3 feet.
- Unincorporated county: 3 feet minimum from interior side and rear property lines, per County Planning & Development Services.
- Pool equipment has its own setbacks, unless it is entirely below grade with a durable protective cover.
- Setbacks are a minimum. Barriers, utilities, easements, slopes and engineered plans often move the real location further from the line.
- Every in-ground pool needs a permit in the City of San Diego, and the site plan must show distances to structures and property lines.
Table of Contents
- City of San Diego setbacks: the 3-foot and 4-foot rules
- How far must a pool be from the house?
- Pool equipment setbacks
- San Diego County and unincorporated areas
- City versus county at a glance
- Barriers are a separate requirement
- What affects placement beyond the setback line
- Permits and the site plan
- Our perspective
- Designing for a tight lot
- A custom pool, designed within the rules
- FAQ
- Start with a site-specific plan
- Sources
City of San Diego setbacks: the 3-foot and 4-foot rules
The City's Development Services Department publishes the rule in Information Bulletin 712, June 2021, which cites San Diego Municipal Code Section 145.3110. It turns on one measurement: how far the pool projects above grade.
| Pool projection above grade | Front yard | Side yard | Rear yard |
|---|---|---|---|
| 3 feet or less | 3 feet minimum | 3 feet minimum | 3 feet minimum |
| More than 3 feet | Per zoning, never under 3 feet | Per zoning, never under 3 feet | 4 feet minimum |
The measurement runs from the property line to the pool. Two details matter in practice.
First, the rule is stated in terms of the pool's projection, so a raised spa, a raised bond beam or a vanishing-edge wall that rises above the surrounding grade can move a design from the 3-foot column into the 4-foot column. Raised designs are common in sloping La Jolla and Point Loma lots, where a pool is often set into the hillside on one side and elevated on the other.
Second, "per zoning" means you have to read the base zone for your parcel. The same bulletin points to the zoning code, and overlays can add requirements. Coastal and other overlay areas deserve a check before design starts. We cover that in more detail in our guide to 3 and 4 foot pool setbacks in San Diego.
How far must a pool be from the house?
The setback figures above measure to property lines, not to your home. The City's bulletin handles distance to the house differently: the required site plan must show the distance from the pool edge to all adjacent structures, embankments and property lines. The reviewer is looking at the relationship between the shell and your foundation, not applying a single citywide number.
That matters because the practical clearance is often set by engineering. A pool excavation near a footing can require a geotechnical report and structural review. Bulletin 712 notes that, depending on the pool's depth and design, a geotechnical investigation report may be required, prepared by a California registered geotechnical or soils engineer.
Some local web pages quote a flat five-foot distance from the house. Treat that as a rule of thumb at most. Your plan check, your soils report and your engineer set the distance for your specific lot, and a design-build team should settle it before renderings are finalized.

Pool equipment setbacks
Pumps, filters and heaters have their own rules, and they are easy to overlook when a pool is drawn into a tight side yard. In the City of San Diego, equipment entirely below grade with a durable protective covering is exempt from yard setback requirements. Equipment above grade is not. The bulletin sets a four-foot minimum side and rear yard for other heating, filtering, pumping and accessory equipment, and the same four feet for venting systems, except where they adjoin a public way.
For a design this has real consequences:
- A side yard of six feet may fit the pool shell but not an equipment pad plus the clearance needed to service it.
- Below-grade equipment vaults add excavation and drainage work, but they free the setback and keep the yard visually clean.
- Heater and vent locations also interact with outdoor kitchens, fire features and pergola footprints, which is why we lay them all out on one plan.
San Diego County and unincorporated areas
If your property is outside city limits, for instance in parts of Rancho Santa Fe, the County's guidance applies instead. The County's pool location sheet, PDS-PLN-323, states that swimming pools, slides, grottos, water features, pool equipment and related structures must be at least three feet from interior side and rear property lines. It also notes that pools may encroach up to 50 percent of the rear yard along with other detached accessory structures.

That 50 percent figure is worth planning around. A pool, a pool house, a pergola and an outdoor kitchen structure can all count against the same rear-yard allowance, so the order in which you add elements matters.
The County sheet also states that pools are prohibited where a six-foot fence is required but not permitted. Where a lot sits next to a road, an easement or an open-space edge, confirm that the fence the pool requires can actually be built.
Cities within the county, such as Del Mar, Coronado, Encinitas and Solana Beach, keep their own codes and are separate from both the City of San Diego and the unincorporated County. Confirm which jurisdiction holds your parcel before relying on any figure in this article.
City versus county at a glance
| Item | City of San Diego | Unincorporated County |
|---|---|---|
| Low pool (3 ft or less above grade) | 3 ft front, side, rear | 3 ft from interior side and rear lines |
| Raised pool (over 3 ft) | 4 ft rear; front and side per zone, min. 3 ft | See County sheet and your zone |
| Equipment | 4 ft side and rear unless fully below grade and covered | Included in the 3 ft rule for pool equipment |
| Source | Information Bulletin 712 | PDS-PLN-323 |
Barriers are a separate requirement
Setbacks decide where the water can be. Barrier rules decide how the area around it must be enclosed. They are different requirements and both shape the plan.
In unincorporated San Diego County, the County's regulatory code requires that a new pool at a single-family home or duplex, since January 1, 1998, be separated from neighboring properties by a permanent enclosure meeting specified standards. An exception applies to lots with a net area of three acres or more when the closest edge of the pool is at least 100 feet from the nearest property line.
For a practical walk-through of what a barrier review looks at, this pool safety checklist covers the main inspection points. Whatever the type of enclosure, the City's site plan must show the location, extent and height of all barriers and the swing direction of access gates, so the barrier is designed together with the pool and not added later.
What affects placement beyond the setback line
The published minimum is rarely the line you design to. These factors usually move a pool further inward:
- Easements and utilities. Sewer, drainage and utility easements can cut across a yard, and a pool cannot sit on them. Overhead electrical lines also carry clearance rules.
- Slopes and retaining walls. Bulletin 712 asks for distance to embankments on the site plan. On a hillside lot, a pool near a slope or wall can trigger geotechnical review and engineered retaining design.
- Zoning overlays. Coastal, hillside and other overlays can add limits beyond the base zone.
- Access. Excavation equipment needs a path into the yard. A pool that meets every setback but cannot be reached is a construction problem.
- Planned additions. Pergolas, kitchens and fire features need their own footprints, and in county areas they share the rear-yard allowance with the pool.
Permits and the site plan
All in-ground swimming pools require a permit in the City of San Diego. Prefabricated above-ground pools of 5,000 gallons or less do not, according to the City's permit guidance.
The City requires a site plan signed and stamped by a California-registered civil or structural engineer or a licensed architect. Per Bulletin 712, it must show:
- Maximum exterior dimensions of the pool
- Distance from the pool edge to adjacent structures, embankments and property lines
- Location of all pool service equipment, with distances to property lines
- Location and depth of the deep and shallow ends
- Location, extent and height of all barriers
- Direction of swing for gates, with self-closing and self-latching gates labeled
If you can hand the reviewer a plan that already answers these points, the review goes faster. Timing also affects the schedule; our season-by-season guide to building a pool in San Diego explains how permit review and construction fit into the year.
Our perspective
Setbacks are the first constraint homeowners ask about, and they are rarely the most important one. A 3-foot line tells you where the water cannot be. It does not tell you where the pool belongs. On a luxury property, placement is an architectural decision. The pool should relate to the home's main living spaces, the sightlines from the kitchen and primary suite, the path of afternoon sun, and the privacy of the neighbors on each side. We start with those, then check them against setbacks, easements, soils and barrier requirements, not the other way around. This is why our design-build model matters here. Our team prepares 2D plans and photo-realistic 3D renderings before construction begins, and the same team handles permitting, procurement and construction under California Contractor License #1082881. There are no subcontractor handoffs, so the person who drew the setback into the plan is the person accountable for building it. Across 2,900+ projects, the lots that went smoothly were the ones where the constraints were mapped before the design was shown. If a raised vanishing edge or a spa on a terrace would push your design into the 4-foot category, we want to know that on day one, when changing the elevation costs a drawing revision, not a rebuilt wall. Thomas Jackson
Designing for a tight lot
Many of the best pools in La Jolla, Coronado and Del Mar sit on lots where the setback consumes a meaningful share of the yard. Several approaches work well:
- Keep the pool low. Staying at three feet or less above grade keeps you in the 3-foot category in the City. Sunken designs with an integrated raised spa wall can be adjusted so the tallest element stays within that limit.
- Choose a geometric footprint. A lap pool or a plunge pool lets the shell fit a narrow side yard while preserving a usable terrace. See our look at pools under 400 square feet for what compact designs can achieve.
- Put equipment below grade. This removes the 4-foot equipment setback in the City and protects the view of the garden from the house.
- Plan privacy early. Setbacks put the pool close to the neighbor's line, so hedging, screening and lighting should be designed with the pool. Our backyard privacy design guide outlines the approach.
A custom pool, designed within the rules
Our custom pools and spas are designed from scratch, with no catalog templates, and integrated with the surrounding hardscape, outdoor kitchen, pergola and landscape. If you are considering a pool on a constrained or sloped lot, see our custom pool and spa design-build service, or review how a full backyard design and remodel is planned from the first consultation. If you want to understand how a pool and landscaping can be funded as one project, our financing page explains the options.
FAQ
What is the minimum setback for a pool in the City of San Diego?
For a pool projecting three feet or less above grade, the minimum is three feet from the front, side and rear property lines. If the pool projects more than three feet above grade, the rear yard minimum rises to four feet, and the front and side yards follow the zone but never fall below three feet. These figures come from the City's Information Bulletin 712.
Do county pool setbacks differ from city setbacks?
They are similar for the basic case. County guidance requires pools and related equipment to be at least three feet from interior side and rear property lines, and pools may use up to 50 percent of the rear yard along with other detached accessory structures. Incorporated cities such as Coronado or Encinitas have their own codes, so confirm your jurisdiction first.
Does pool equipment have to meet setbacks too?
In the City of San Diego, yes, unless the equipment is entirely below grade with a durable protective covering. Above-grade heating, filtering, pumping and accessory equipment needs a four-foot minimum side and rear yard. Venting systems follow the same four-foot minimum, except when adjoining a public way.
Do I need a permit for a pool in San Diego?
All in-ground pools need a permit in the City of San Diego. The application requires a site plan stamped by a California-registered civil or structural engineer or a licensed architect, showing distances to structures and property lines, equipment and barriers. Some prefabricated above-ground pools of 5,000 gallons or less are exempt.
Are barrier rules the same as setback rules?
No. Setbacks control the pool's distance from property lines. Barrier rules control the enclosure around it. In unincorporated San Diego County, new pools at single-family homes and duplexes need a permanent enclosure meeting specified standards, with an exception for large lots of three acres or more where the pool is at least 100 feet from the property line.
Start with a site-specific plan
Setback numbers are public, but how they apply to your slope, soils, easements and architecture takes a careful reading. Book a free consultation with Modern Yardz and we will review your property, map the constraints and show you what your yard can become before construction begins.
Sources
- City of San Diego, Information Bulletin 712: Private Swimming Pools, Spas, Hot Tubs
- County of San Diego PDS-PLN-323: Location of Swimming Pools
- City of San Diego: When is a Permit Required?
- San Diego County Regulatory Code, Sec. 92.1.3109.3, Swimming Pool Construction Permit; Safety
- Pool Safety Checklist
Recommended
Start Your Free Design Consultation
Tell us about your project and we'll be in touch within 24 hours. No pressure, no obligation.
Ready to design your dream yard?
Tell us about your project. We'll send back a real plan, not a templated quote.
Book My Free Consultation→