Avoid Costly Redesigns: Retaining Wall Design Basics for Homeowners
Simple engineering checks for homeowners: site screening, drainage specs, the 4 foot permit rule, and design build steps to prevent costly retaining wall...
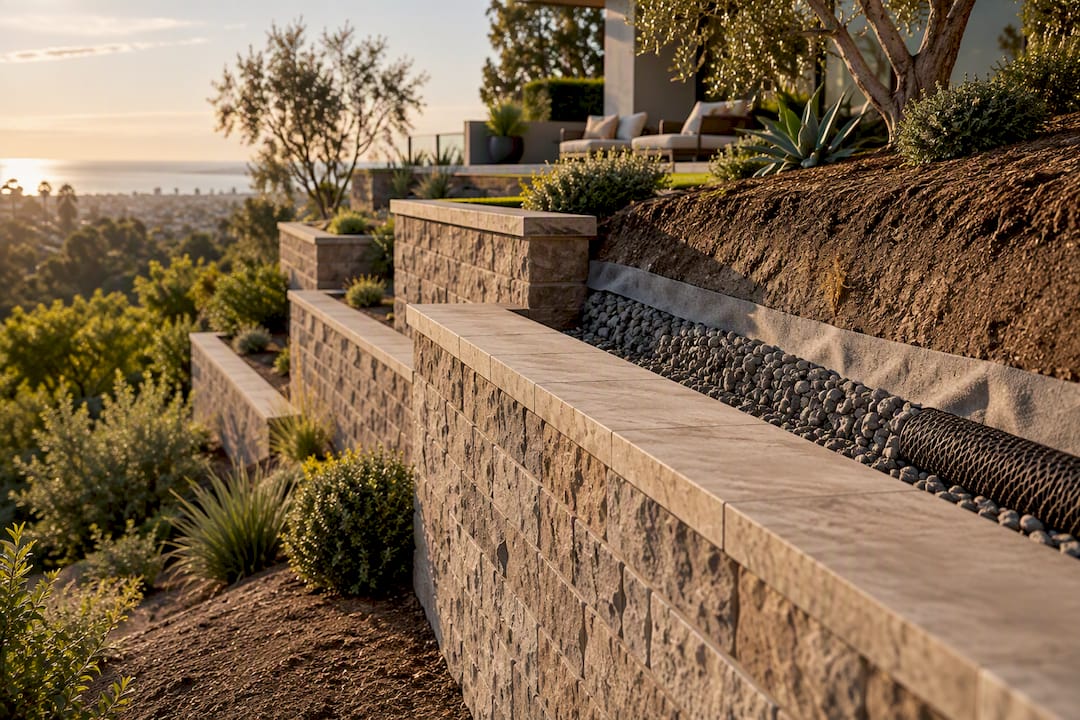
Sound retaining wall design comes down to three things: knowing your soil and water conditions, choosing a wall type that fits your site, and getting the drainage right. If your wall will retain more than roughly 4 feet of unbalanced backfill, carry a surcharge load, or hold back water, engineering standards require a permit and a design stamped by a licensed engineer before anyone breaks ground.
TL;DR: - Walls taller than 4 feet, supporting slopes, or retaining water must have a permit and a licensed engineer's design. - Proper site screening, soil testing, load analysis, and drainage planning are critical steps to ensure wall stability. - Drainage failure is the leading cause of retaining wall collapse, making detailed water management and regular maintenance essential. - For taller or constrained sites, segmental walls with geogrid reinforcement or reinforced concrete systems are typically appropriate choices. - Construction mistakes such as poor backfill compaction, improper geogrid placement, or missing drainage components greatly increase failure risk over time.
Table of Contents
- What Are the Basics of Retaining Wall Design?
- Which Retaining Wall Type Fits Your Site?
- What Calculations Determine a Safe Retaining Wall?
- Why Does Drainage Matter More Than the Wall Material?
- When Do You Need an Engineer or a Permit for a Retaining Wall?
- What Construction Mistakes Cause Retaining Walls to Fail?
- How Modern Yardz Builds Retaining Walls That Last
- The Real Gap Between "Design Basics" and a Wall That Lasts
- Ready to Build a Retaining Wall That's Engineered and Beautiful?
- Where to Verify the Codes and Standards Behind This Guide
- Sources
- FAQ
What Are the Basics of Retaining Wall Design?
Every retaining wall design, no matter how simple it looks on paper, has to answer the same set of questions in the same order. Skip a step and you risk building a wall that looks fine for two years, then leans, cracks, or shoves its cap blocks into the yard below. Here's the sequence engineers and design-build teams actually follow.
1. Screen the site before you draw anything.
Before any calculations happen, walk the site and gather the basics: retained height, slope above and below the wall, footprint available for the wall and its drainage zone, groundwater indicators, and proximity to structures, property lines, or utilities. This screening step comes first for a reason. Professional practice consistently starts with site screening before any structural math, because it rules out wall types that won't physically fit before anyone wastes design hours on them.
2. Request geotechnical inputs.
A geotechnical report or a qualified assessment should give you the soil unit weight (γ), internal friction angle (φ), allowable bearing capacity, and the groundwater level. These four numbers drive nearly every calculation that follows. If a contractor proposes a wall design without ever asking about soil type, that's a red flag worth pausing on.
3. Shortlist wall types.
Match the retained height, footprint constraints, and finish preferences to a wall system. A 3-foot garden terrace and a 12-foot slope stabilization wall are not solved by the same product, and narrowing the field early saves you from comparing incompatible bids later.
4. Define load cases and earth-pressure inputs.
Your designer needs to specify whether the wall is designed for active pressure (Ka), at-rest pressure (K0), or passive resistance (Kp), plus any surcharge loads from a driveway, pool deck, or structure sitting above the wall.
5. Run the stability checks.
Every design should be checked for sliding, overturning, bearing capacity, and, for taller or slope-adjacent walls, global stability. A calculation summary should show each check with its factor of safety.
6. Confirm the drawing details.
The final drawings should specify the drainage zone, geogrid layout (for segmental walls), embedment depth, footing dimensions, and material specifications, not just a cross-section sketch.
- Retained height and site footprint
- Groundwater and drainage path
- Nearby structures, slopes, and surcharge sources
- Soil parameters (γ, φ, bearing capacity)
- Wall type shortlist based on height and finish
- Load cases and lateral pressure coefficients
- Stability checks with stated factors of safety
- Complete drawing package with drainage and reinforcement details
Pro Tip: Ask any contractor for a written calculation summary before signing, not just a rendering. If they can't produce one, that's a sign the design hasn't actually been engineered yet, only drawn.
Which Retaining Wall Type Fits Your Site?
Wall selection is really a matter of matching height, space, and finish to the right structural system. Get this wrong and you either overpay for a system your site doesn't need, or underbuild something that fails in five years.
- Gravity walls rely on mass alone to resist earth pressure. They work well for heights up to roughly 3 to 4 feet and suit rustic finishes like dry-stacked boulder or natural stone, but they get impractical fast once height climbs.
- Segmental retaining walls (SRW) with geogrid are the workhorse for taller terraced walls. Geogrid reinforcement extends back into the soil mass, and industry best practices call for grid embedment lengths of 60% to 70% of wall height on lower courses, with maximum spacing around 16 inches between layers. SRW systems also offer the widest range of finish options for a residential yard.
- Cantilevered reinforced-concrete walls use a thin vertical stem and a footing to resist overturning, which makes them useful where geogrid can't extend far enough behind the wall, such as tight lots or walls close to a property line.
- Anchored walls tie back into the soil with rods or cables when there isn't room for a spread footing or geogrid, or when wall height pushes well beyond what gravity or cantilever systems can handle economically.
- Gabion and crib walls use wire baskets filled with stone or interlocking timber and stone elements. Their open structure sheds water naturally, which makes them a strong choice on sites with chronic drainage problems or where a rugged, textured look fits the landscape.
- Embedded or piled walls drive structural elements deep into the ground before excavation happens in front of them, the standard approach for basement walls and deep excavation support where there's no room to batter back a slope.
Most residential retaining wall projects in San Diego's hillside neighborhoods end up in the SRW or cantilevered category, since lot lines rarely leave room for a gravity wall once you need more than a few feet of retained height.
What Calculations Determine a Safe Retaining Wall?
Lateral earth pressure is the force driving nearly every retaining wall failure, and it scales with soil unit weight (γ), wall height (H), and the earth-pressure coefficient your designer selects. As a rule of thumb, pressure increases with the square of height, which is exactly why a 6-foot wall isn't just "twice as hard" as a 3-foot wall to design. It's dramatically more demanding. Groundwater raises that pressure further, and any surcharge load sitting behind the wall (a driveway, a pool deck, a neighbor's shed) adds to the total the wall has to resist.
Designers choose between active pressure (Ka), at-rest pressure (K0), or passive resistance (Kp) depending on whether the wall can deflect slightly, is restrained, or is being pushed against. Getting the wrong coefficient into a calculation is one of the more common ways an amateur design underestimates the load a wall will actually see.
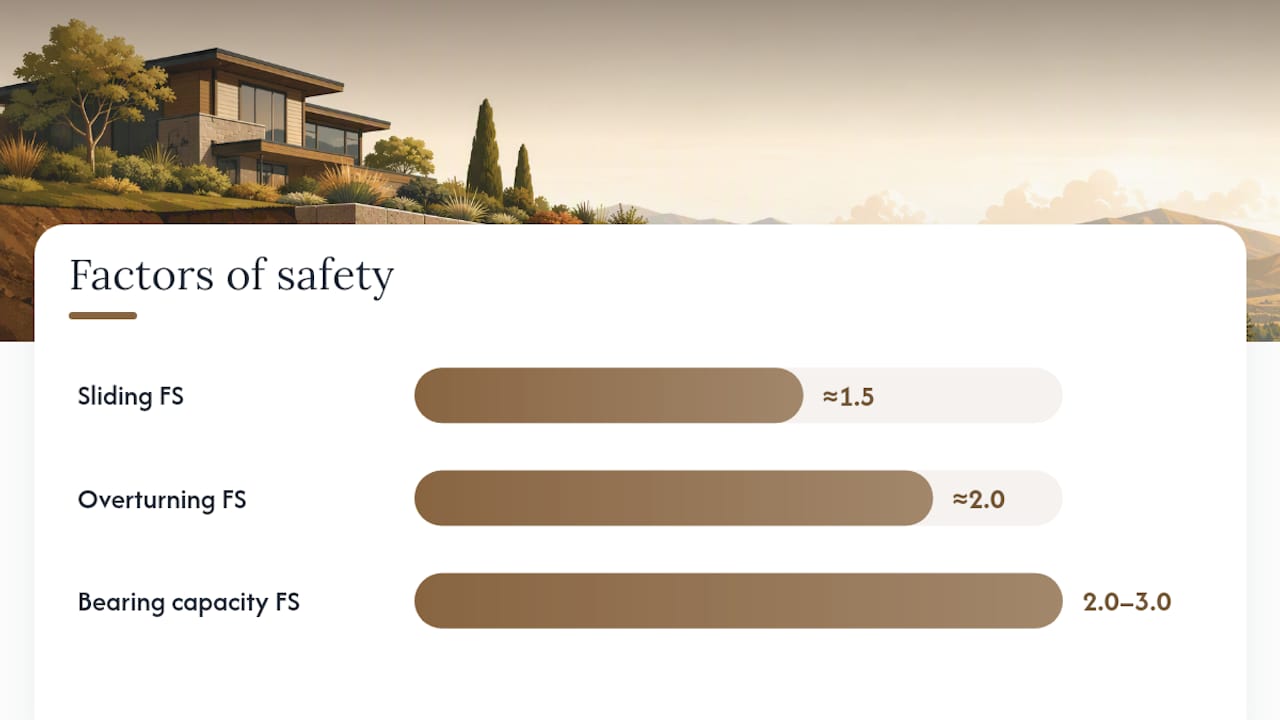
Once the loads are defined, the design gets checked against minimum factors of safety. These aren't arbitrary numbers. They're what stands between a stable wall and one that slides or tips over years down the line.
- Sliding: factor of safety around 1.5
- Overturning: factor of safety around 2.0
- Bearing capacity: typically 2.0 to 3.0, depending on the method and governing code
Overturning tends to develop faster than sliding once a wall starts to move, which is part of why it usually carries the higher target. When you're reviewing a calculation summary, look specifically for the overturning FS value; it's the number most likely to flag a marginal design before it flags anything else.
Surcharges, expected snow loading in colder climates, and construction equipment loads during the build itself all get modeled as additional pressure on the wall. A contractor who never asks what will sit above your wall (a spa, a paver patio, parked vehicles) is skipping a load case that matters. Ask to see the governing failure mode stated on the calculation summary. It tells you which check came closest to failing and where the design has the least margin.
Why Does Drainage Matter More Than the Wall Material?
Hydrostatic pressure from trapped water behind a wall can exceed the lateral pressure the wall was designed to resist, which is why inadequate drainage is the single most common cause of retaining wall failure. Drainage isn't a finishing touch. It's a structural element that has to be specified with the same rigor as the footing.
A properly detailed system includes a continuous free-draining aggregate zone behind the wall, at least 12 inches wide, a 4-inch perforated collector pipe running along the base with positive slope to daylight or a storm system, and filter fabric wrapping the aggregate to keep fine soil particles from migrating in and clogging the system over time.
- Free-draining aggregate zone, minimum 12 inches wide
- Perforated 4-inch collector pipe at the base with positive slope
- Filter fabric separating the drainage zone from native soil
- Chimney drains for isolated wet spots; blanket drains for full-height, uniform seepage
- Backfill that's compatible with geogrid, not native clay or silt
Chimney drains handle localized seepage, while a full blanket drain behind the entire wall face suits sites with consistent groundwater or spring conditions. Whichever system gets specified, the backfill itself matters just as much as the pipe: geogrid-reinforced walls need free-draining, compactable fill, not the clay-heavy native soil many sites naturally have on hand.
Maintenance is minor but non-negotiable. Keep drain outlets clear of debris, check periodically for silt buildup at the outlet, and avoid planting anything directly above the wall that traps irrigation water instead of letting it move through.
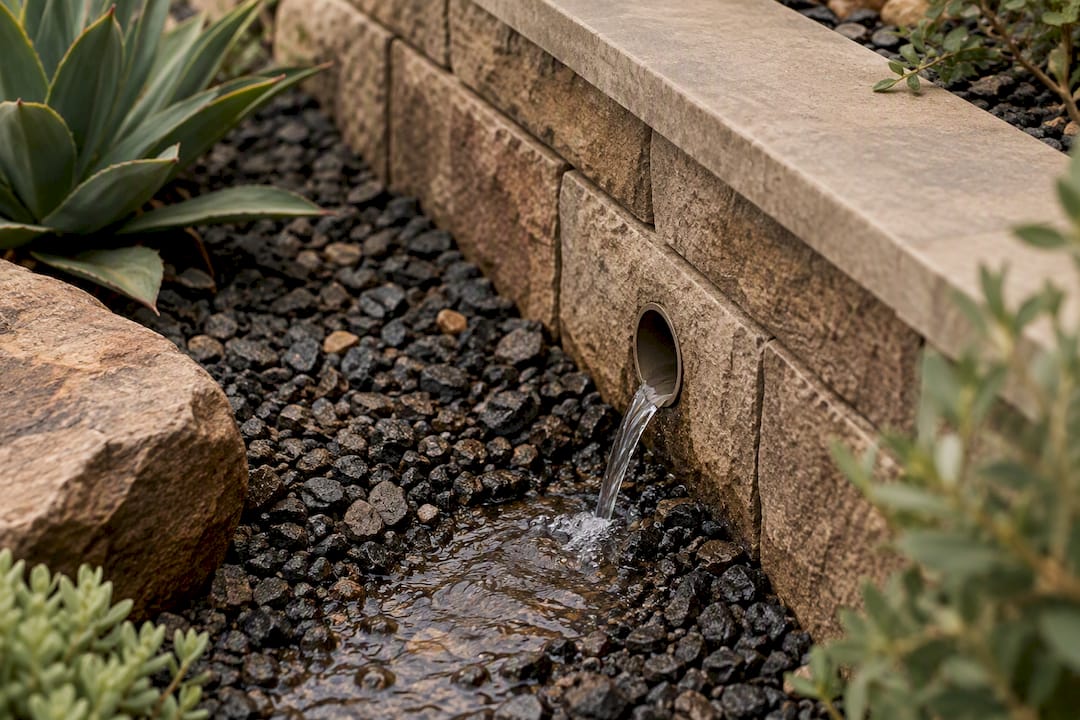
Pro Tip: Walk your wall's drain outlet after the first heavy rain each year. A trickle of clear water is normal. Standing water or no flow at all means something's blocked, and that's exactly the condition that builds hydrostatic pressure behind the wall.
When Do You Need an Engineer or a Permit for a Retaining Wall?
The trigger point most jurisdictions use, drawn from IBC-style code language, is straightforward: any wall retaining more than roughly 4 feet of unbalanced backfill needs a permit and an engineered, PE-stamped design. That threshold also applies to shorter walls that support a slope above them, carry a surcharge load, or retain water, regardless of height. A 4-foot rule breakdown for San Diego homeowners walks through how that threshold plays out on real hillside lots.
A geotechnical report becomes necessary once you're near that threshold or when site conditions look questionable (visible seepage, past slope movement, or fill of unknown origin). It supplies the soil parameters your engineer needs to run the calculations correctly rather than guessing at conservative assumptions.
Once you're in engineered-design territory, insist on a PE seal on the structural drawings and get drainage and backfill specifications written into the contract itself, not left to the crew's judgment on install day. Before signing anything, review permit requirements for retaining walls in your area, since local jurisdictions can layer additional requirements onto the baseline code trigger.
- Confirm whether your wall height, slope support, or surcharge crosses the engineering threshold
- Request a geotechnical report where soil conditions are uncertain
- Require a PE stamp on structural drawings, not just a rendering
- Get material submittals, compaction reports, and an inspection scope written into the contract
What Construction Mistakes Cause Retaining Walls to Fail?
Compaction is where a lot of otherwise solid designs fall apart in the field. Backfill needs to go in thin lifts, generally 8 to 12 inches loose, and each lift needs to hit a specified percentage of Standard Proctor density before the next one goes down. Skip that step and you get settlement months later, even with a perfect design on paper.
- Check geogrid placement. Embedment length needs to match the design percentage of wall height, and spacing between layers shouldn't exceed the specified maximum, often around 16 inches.
- Watch for undersized or missing drains. This is the most common shortcut crews take, and it's the one most likely to cause failure years down the line.
- Reject clay backfill behind reinforced walls. Native clay traps water and won't compact the way engineered fill does.
- Confirm compaction testing actually happened. A verbal assurance isn't a compaction report.
- Check geogrid orientation. Grid installed upside down or backward loses most of its pullout strength.
During construction, surface water needs active management daily. Crews should redirect runoff away from the open excavation and partially built wall rather than letting it pond at the toe, a detail construction water management guidance flags as a routine but frequently skipped safeguard.
Pro Tip: Ask your contractor for compaction test results and material certifications before the wall gets backfilled. Once the fill is in and the cap blocks are set, those records become the only proof the work was done correctly.
How Modern Yardz Builds Retaining Walls That Last
A retaining wall is a system, not just a stack of blocks, and the gap between a code-compliant design and a wall that actually performs for decades usually comes down to execution. Modern Yardz has operated in San Diego County for 49-plus years, completed more than 2,900 projects, and holds California Contractor License #1082881.
The design-build model matters here more than most homeowners expect. When one team handles the geotechnical coordination, the structural drawings, the permitting, and the construction crew, there's no handoff where a drainage detail gets lost between the engineer's plans and the installer's shortcuts. On every retaining and seat wall project, that team verifies drainage continuity from the aggregate zone to the outlet, confirms geogrid length and spacing match the stamped drawings, reviews compaction records before backfill closes in, and checks that every drainage outlet has a clear, positive path away from the wall.
The Real Gap Between "Design Basics" and a Wall That Lasts
Most guidance on retaining wall design treats it as a checklist: pick a wall type, run the numbers, pour or stack the units. What that framing misses is sequencing. The order these decisions get made in matters as much as the decisions themselves. Site screening before soil testing, soil testing before wall selection, wall selection before load calculations. Skip ahead and you end up redesigning later at real cost.
The conventional advice also underweights drainage relative to structure. Homeowners fixate on wall thickness and material because those are visible. Drainage is buried, invisible once backfilled, and it's the single factor most likely to determine whether a wall is still standing straight in fifteen years. If I had to tell a homeowner to prioritize one thing before signing a contract, it would be this: get the drainage detail in writing, with pipe size, aggregate depth, and outlet location specified, before you get attached to a stone finish or a cap detail. The parts you can't see are the parts that decide whether the parts you can see are still there next decade.
— Thomas Jackson
Ready to Build a Retaining Wall That's Engineered and Beautiful?
Retaining walls on hillside properties in La Jolla, Rancho Santa Fe, Del Mar, Coronado, and Carmel Valley rarely stay simple, especially when integrating luxury interiors for wellbeing into the overall design concept. They intersect with pool decks, paver terraces, and outdoor living spaces, which means drainage, structural design, and finish selection all have to work as one plan rather than three separate contracts stitched together. This process covers the entire sequence from consultation through design plans, permitting, material procurement, and construction, managed by a dedicated team through to final walkthrough.
That single-team structure is exactly what complex sites need: a tall terraced wall integrated with a paver patio, a wall carrying surcharge from a spa deck, or a hillside that needs both drainage engineering and a resort-caliber finish. Explore landscape design and retaining wall services to see the full scope, then request a free consultation. Bring site photos, your approximate retained height, and notes on any known utilities behind the wall, and the design process starts from there.
Where to Verify the Codes and Standards Behind This Guide
For the permit threshold discussed above, review the retaining wall engineering standards guide, which covers the code-based design triggers. For segmental wall detailing, Allan Block's SRW best practices covers geogrid specification in depth. Always ask your designer which specific code sections apply to your project and jurisdiction.
Sources
- Retaining Wall Engineering Standards: Design & Code Guide
- Site retaining walls — construction standard (SYNC)
- Allan Block — Best practices for SRW walls
- Retaining walls: types, designs, and functions
FAQ
What Is the 1/3 Rule for Retaining Walls?
The 1/3 rule is a rough rule of thumb suggesting a wall's footing width should be roughly one-third of its exposed height for basic stability, though it's a starting estimate, not a substitute for actual sliding, overturning, and bearing calculations. Real footing dimensions depend on soil parameters, surcharge, and the governing factors of safety, typically around 1.5 for sliding and 2.0 for overturning.
What Is the Formula for Retaining Wall Design?
There isn't one single formula. Design involves calculating lateral earth pressure from soil unit weight, height, and the appropriate pressure coefficient (Ka, K0, or Kp), then checking that pressure against sliding, overturning, and bearing capacity resistance with the required factors of safety. A step-by-step design workflow starts with site screening before any of these calculations run.
What Are the Key Design Criteria for Retaining Walls?
The core criteria are lateral earth pressure inputs, minimum factors of safety for sliding, overturning, and bearing capacity, global stability on slopes, and drainage detailing to prevent hydrostatic pressure buildup. Extension-level guidance also flags material selection and foundation conditions as criteria homeowners should confirm with any designer.
What Is the General Rule of Thumb for Designing Retaining Walls?
The most useful rule of thumb isn't a dimension. It's a threshold: any wall retaining more than about 4 feet of unbalanced backfill, or one that supports a slope, surcharge, or water, needs an engineered, PE-stamped design and a permit. Below that threshold, drainage and proper backfill compaction still determine whether the wall lasts.
Does Modern Yardz Design and Build Retaining Walls in San Diego?
Yes. Modern Yardz designs and builds retaining and seat walls as part of its full landscape and hardscape services, handling everything from 3D renderings through permitting and construction under one team. Current project details and consultation booking are available through the landscape contractor services page.
Recommended
Start Your Free Design Consultation
Tell us about your project and we'll be in touch within 24 hours. No pressure, no obligation.
Ready to design your dream yard?
Tell us about your project. We'll send back a real plan, not a templated quote.
Book My Free Consultation→