San Diego Homeowners: Retaining Wall Materials and the 4 ft Rule
San Diego homeowners: match retaining wall materials to slope, soil, and drainage. Learn the 4 ft permit threshold and when to hire a design build team.
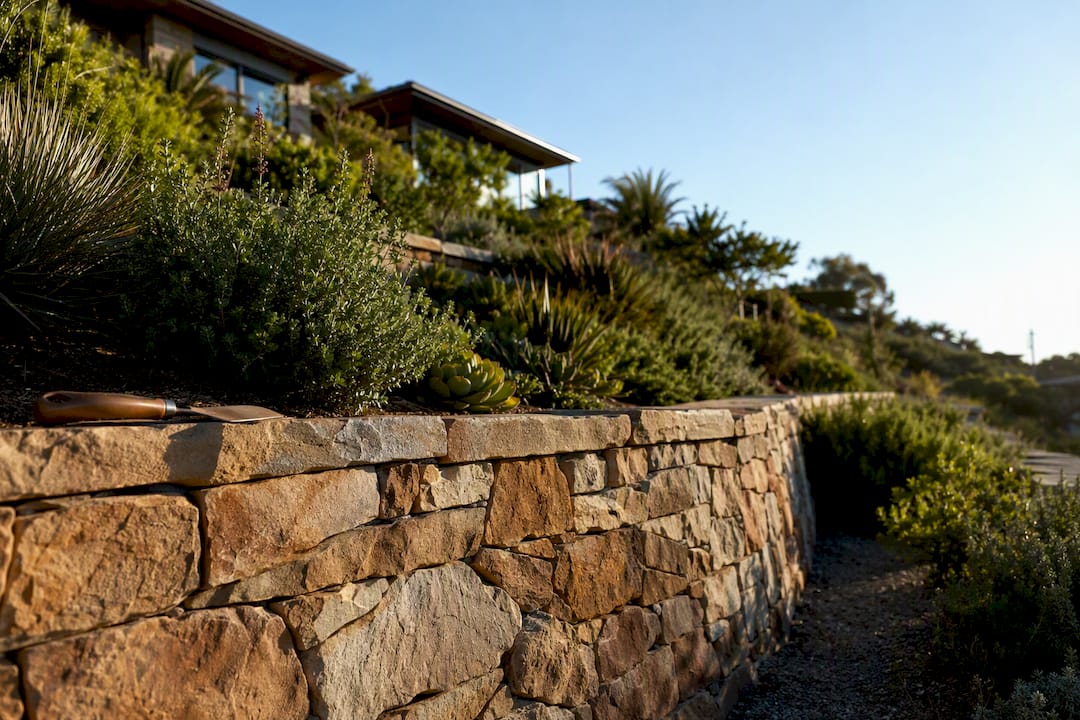
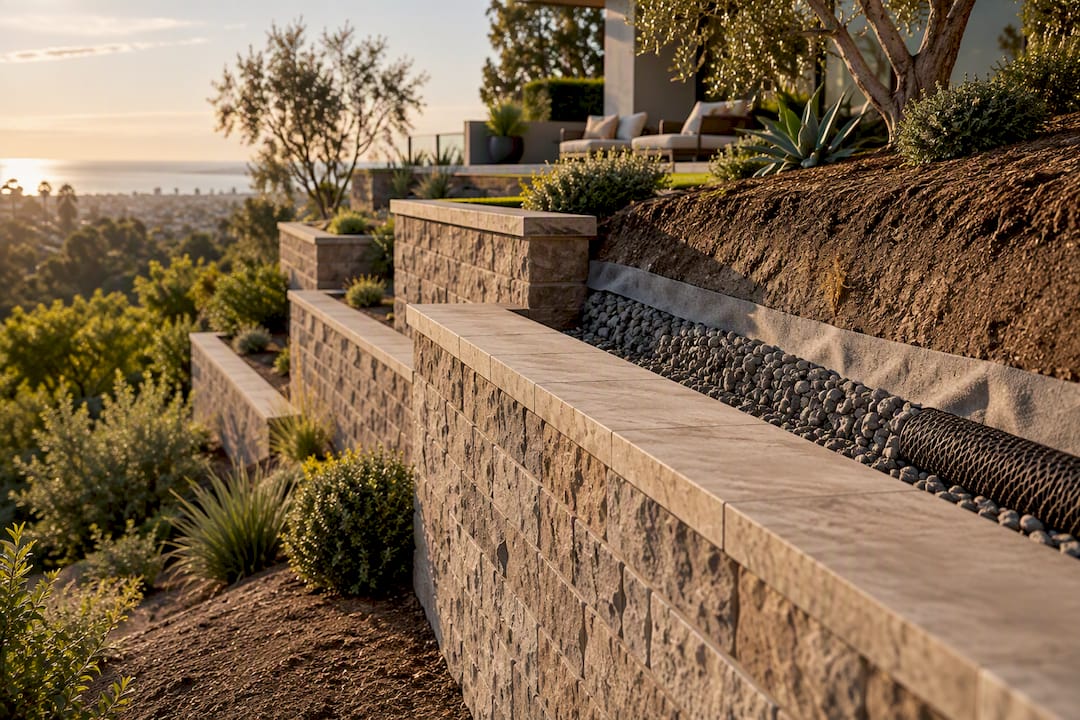
Natural stone delivers the best appearance and works for both structural and decorative walls, though it costs the most and demands skilled labor. Segmental concrete block (SRW) is the strongest all-around choice for structural walls up to several feet, with a favorable balance of durability and buildability. Poured concrete suits maximum strength and tight urban lots. Pressure-treated timber fits short decorative walls on a tighter timeline. Gabion and boulder walls handle drainage-heavy or rustic sites. Soil type and drainage decide more of this outcome than the material itself, and walls above a modest height almost always need engineering.
TL;DR: - Proper drainage and soil preparation are critical, as drainage issues cause most retaining wall failures regardless of material choice. - Natural stone and poured concrete offer the longest lifespan, but stone requires skilled labor and costs significantly more upfront. - Segmental concrete blocks provide a good balance of strength, durability, and DIY-friendliness, especially with proper geogrid reinforcement for taller walls. - Timber walls are suitable only for short, decorative features due to their limited lifespan and lower weight capacity. - Any retaining wall near or above 4 feet or supporting structures like driveways or pools generally requires engineering and permits.
Table of Contents
- Retaining Wall Materials at a Glance
- Comparing Retaining Wall Materials: Stone, Block, Concrete, Timber, and More
- What Drainage Every Retaining Wall Actually Needs
- How to Choose the Right Retaining Wall Material
- How Long Retaining Wall Materials Actually Last
- Permits and Engineering: When You Need a Pro
- Why Design-Build Matters for Premium Retaining Walls
- The Real Lesson Buried in Retaining Wall Research
- Ready for a Retaining Wall Built to Last?
- Sources
Retaining Wall Materials at a Glance
Every material on this list falls into one of two roles: holding back soil under real pressure, or simply dressing up a low slope. Confusing the two is where most residential wall problems start.
- Natural stone: Structural or decorative depending on how it's built (dry-stacked vs. mortared); highest cost, excellent longevity.
- Segmental concrete block (SRW): Structural, modular, and the most common choice for engineered residential walls.
- Poured concrete: Structural, highest strength-to-thickness ratio, but the least forgiving to install without forms and rebar.
- Pressure-treated timber: Semi-structural at best; fine for short walls, shorter lifespan than masonry.
- Gabion (stone-filled wire baskets): Structural and self-draining by design; distinct rustic look.
- Brick: Largely aesthetic-only above a masonry base; rarely load-bearing on its own.
Segmental block and poured concrete are the two that most often require an engineered design once height or surcharge load increases.
Comparing Retaining Wall Materials: Stone, Block, Concrete, Timber, and More
1. Natural Stone
A natural stone retaining wall can be built two ways: dry-stacked (no mortar, gravity-based) or mortared over a footing. Dry-stacked fieldstone tops out around 3 to 4 feet before engineering becomes necessary; mortared stone over a proper footing can go taller with the right reinforcement. Expect a lifespan of 50 to 100+ years with minimal maintenance beyond occasional repointing. Building one well is skilled, physical work. Stone doesn't stack itself into a plumb wall, and most homeowners hire a mason for anything beyond a knee-high garden edge. Natural stone retaining walls also read as the premium finish in San Diego's coastal neighborhoods, pairing naturally with travertine pool decks, seat walls, and fire features.
2. Segmental Concrete Block (SRW)
Segmental retaining wall systems are modular, dry-stacked units that lock together mechanically, often using on-site soil as infill behind the face. A gravity SRW without geogrid typically manages 3 to 4 feet unengineered; taller walls add geogrid reinforcement that ties the wall face into the compacted soil mass behind it, letting the whole system act as one unit. That combination is what makes SRW such a strong middle ground between rustic stone and full poured concrete: taller walls become achievable without the cost curve of forming and pouring concrete. Lifespan runs 50 years or more with almost no maintenance. SRW is arguably the most DIY-accessible structural option, though anything above a few feet still belongs with a contractor who can size the geogrid correctly.
3. Poured Concrete
Poured concrete offers the highest strength per inch of thickness of any material here, which is why it shows up on tight urban lots, driveway retaining, and pool-adjacent structural walls where footprint is limited. It requires formwork, rebar, and a cure period, so it is not a weekend project. Unengineered heights are lower than most homeowners expect. It also carries the highest upfront labor cost. Once cured, it lasts 50 to 100 years and needs almost nothing beyond occasional crack monitoring. Poured concrete can be finished with a stucco, stone veneer, or stacked-stone cap to soften its industrial look.
4. Pressure-Treated Timber
Timber walls are the fastest and most approachable DIY project on this list, and they're genuinely appropriate for short decorative walls, generally under 2 to 3 feet, per This Old House's material guidance. Lifespan is the tradeoff: 15 to 25 years is typical even with pressure-treated lumber, since ground contact eventually wins. Maintenance means watching for rot at the base and replacing failing timbers before they let go. It's a sound choice for a raised garden bed retaining wall, not for anything holding back a slope near a foundation.
5. Gabion and Boulder Walls
Gabion walls (stone-filled wire cages) and stacked boulder walls share one advantage: they drain themselves. Water passes straight through the rock fill, which sidesteps a lot of the hydrostatic pressure problems that sink other materials. They're heavy, so equipment access to the site matters, and the look is intentionally rugged rather than refined. Expect 50+ years from a properly built gabion wall, with occasional wire-cage inspection as the main upkeep task.
6. Brick
Brick retaining walls generally sit on top of a poured concrete or block core rather than working as a stand-alone structural system. Above roughly 2 feet, brick alone isn't a reliable retaining structure, per DOT engineering classifications for gravity-type walls. It's best treated as a finish material for low garden walls or as veneer over something else doing the structural work.
What Drainage Every Retaining Wall Actually Needs
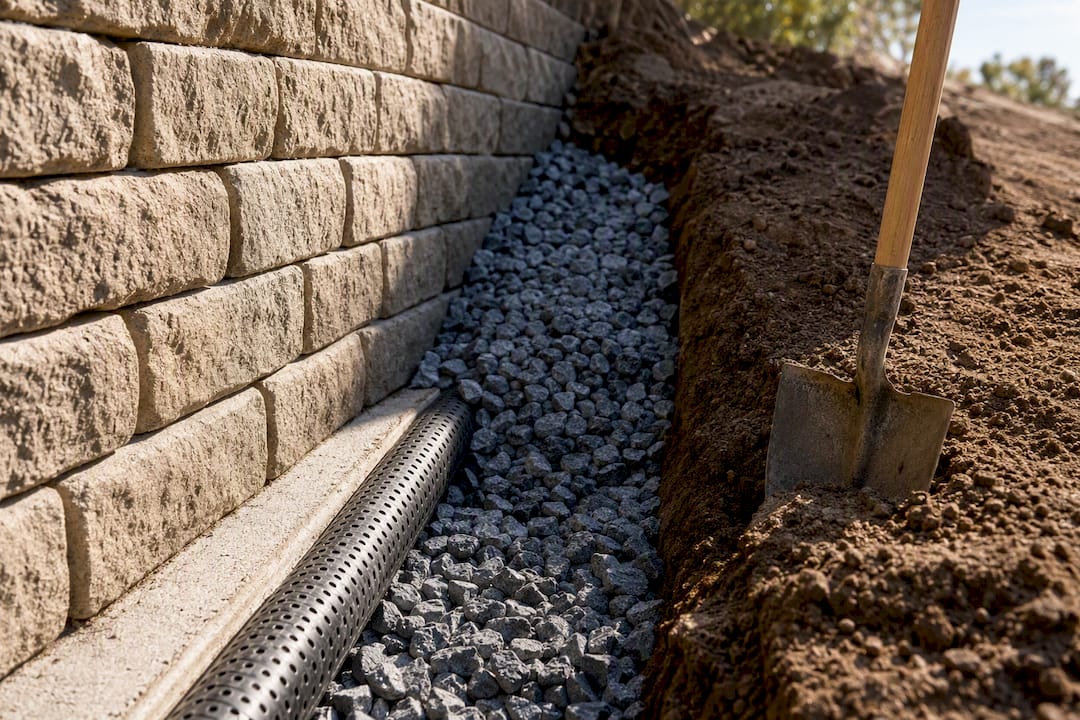
Material choice matters less than most homeowners assume. A well-drained timber wall often outlasts a poorly drained masonry wall, because water trapped behind a wall generates hydrostatic pressure that no material resists indefinitely.
The standard residential drainage system has four parts:
- A minimum 12-inch zone of #57 drain stone directly behind the wall face.
- A 4-inch perforated pipe at the base, perforations facing down, sloped about 1% to daylight.
- Non-woven filter fabric wrapping the stone zone to keep fines from clogging the system over time.
- A daylighted outlet or drywell so collected water actually leaves the site instead of pooling at the wall's footing.
Taller walls need a wider stone zone, and in clay-heavy soils a chimney drain running vertically up the backfill helps prevent fine particles from migrating into the drainage layer over the wall's life. Skip compaction in lifts, forget weep holes, or backfill with expansive clay instead of graded aggregate, and even a well-built wall can bulge within a few seasons.
How to Choose the Right Retaining Wall Material
Work through height, soil, drainage access, equipment access, sun and moisture exposure, desired finish, maintenance tolerance, and budget envelope, roughly in that order. Height and soil determine whether you're even looking at a DIY project. A small 18-inch garden edge favors timber or dry-stacked stone. A structural wall framing a pool deck favors poured concrete or engineered SRW. A terraced slope with poor drainage often favors gabion.
| Material | Unengineered height | Upfront cost | Lifespan | DIY feasible? |
|---|---|---|---|---|
| Timber | Under 3 ft | Low | 15 to 25 years | Yes |
| Natural stone (dry-stacked) | 3 to 4 ft | High | 50 to 100+ years | Limited |
| Segmental block (SRW) | 3 to 4 ft | Moderate | 50+ years | Yes, to a point |
| Gabion | 3 to 4 ft | Moderate | 50+ years | Moderate |
| Poured concrete | Lower than most expect | Highest | 50 to 100 years | No |
Timber wins on upfront cost but loses on lifespan. Poured concrete wins on strength and design flexibility but comes with the highest cost and often a permit. For more on how these cost curves play out over a project's lifetime, it helps to think in total cost of ownership rather than sticker price alone.
How Long Retaining Wall Materials Actually Last
Budget for annual upkeep, not just installation. Natural stone and poured concrete need almost nothing beyond an annual visual check. Timber needs base inspection every year or two. SRW and gabion need occasional joint or wire-cage checks.
Watch for these signs during a spring walk-through:
- Bulging or leaning sections along the wall face.
- New horizontal cracks, especially near the base.
- Water pooling at the wall's foot after rain instead of draining away.
- Vegetation or roots pushing into joints or block gaps.
Pro Tip: A hairline crack caught early is a repair. The same crack ignored for two seasons, especially through a wet winter, is often a rebuild. Catching it early is the difference between a few hundred dollars and a full reconstruction. For a fuller breakdown of what determines lifespan by material, see how long retaining walls typically last.
Permits and Engineering: When You Need a Pro
Most jurisdictions set the engineering threshold around 4 feet, though Portland's permit guidance and similar municipal codes flag surcharge loads, like a driveway or structure above the wall, as an earlier trigger regardless of height.
- Confirm your local threshold before designing anything close to 4 feet.
- A geotechnical report identifies soil bearing capacity and slope stability.
- Engineered drawings specify geogrid placement, footing depth, and drainage detail.
- A single design-build team can carry permitting, materials, and construction under one scope, cutting the change-order risk that comes from handoffs between separate designers and installers.
If you're unsure where your project lands, reviewing typical permit thresholds before finalizing a design saves a redesign later.
Why Design-Build Matters for Premium Retaining Walls
Modern Yardz has completed 2,900+ projects under California Contractor License #1082881, using 3D renderings so homeowners see the finished wall, stone, and grade before construction starts. One team, zero subcontractor handoffs.
The Real Lesson Buried in Retaining Wall Research
Most retaining wall content ranks materials like a beauty contest: stone looks best, concrete is strongest, timber is fastest. That framing misses the actual failure data. Drainage, not material choice, decides whether a wall survives its first decade. A gorgeous natural stone wall with no drain stone behind it will bulge before a plain SRW wall with a proper drainage zone even shows a hairline crack.
The conventional advice also underweights soil. Homeowners fixate on the visible wall face and treat backfill as an afterthought, when Allan Block's own engineering guidance makes clear that infill gradation and clay avoidance are structural decisions, not landscaping ones.
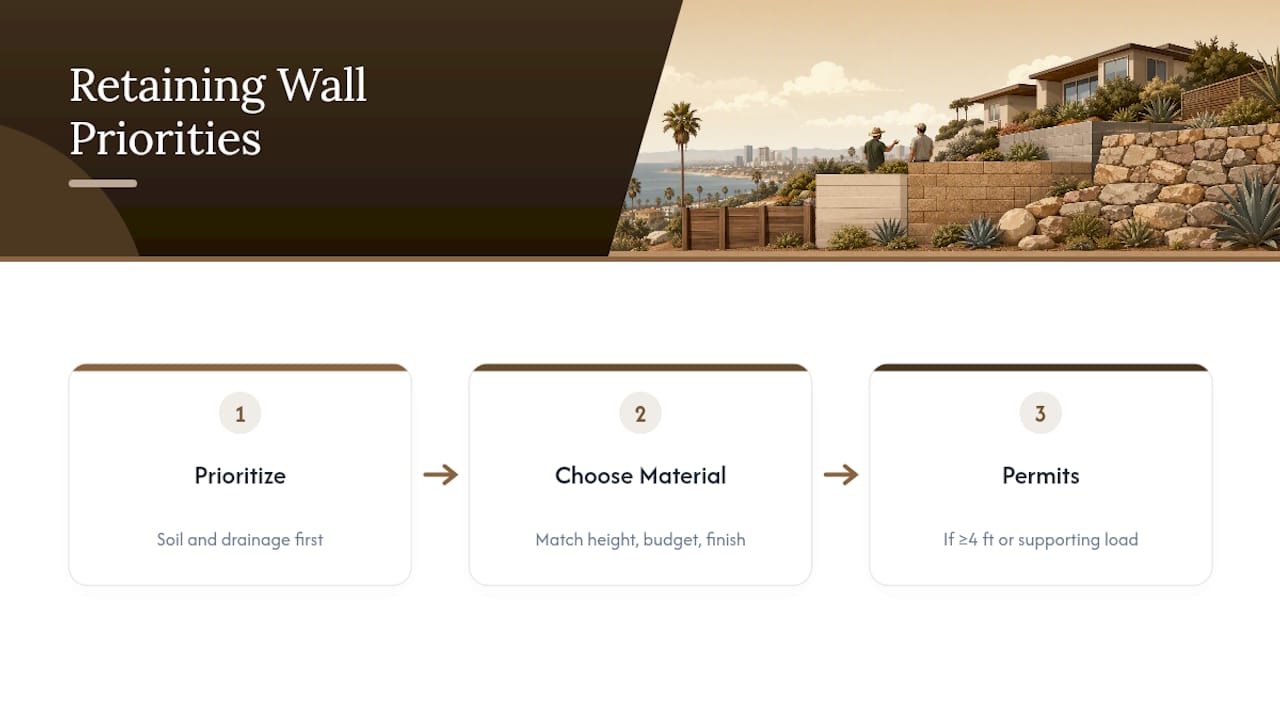
What should you prioritize first? Get the soil and drainage plan right before falling in love with a stone type. Once drainage is settled, choose the material that matches your height, budget, and the finish you want to live with for decades. And if your project sits anywhere near that 4-foot engineering threshold, or supports a driveway, pool, or structure above it, treat the permit conversation as step one, not an afterthought after the design is already picked.
— Thomas Jackson
Ready for a Retaining Wall Built to Last?
If you've read this far, you already know the honest answer to "which material is best" is: it depends on your slope, your soil, and how much of your yard you want to reclaim. That's exactly the conversation Modern Yardz starts with, not a materials pitch. As San Diego's premier design-build firm, Modern Yardz pairs every retaining wall with a full 3D rendering before a single stone is set, so you see the finished terrace, the paver integration, and the drainage plan in context, not on a spec sheet. Whether you're framing a pool edge in La Jolla or terracing a slope in Rancho Santa Fe, one team handles the geotechnical work, the engineering, the permitting, and the build. No subcontractor handoffs, no scope gaps. Schedule a consultation with Modern Yardz to see what a properly engineered, beautifully finished wall looks like on your property.
Sources
- Allan Block Engineering Manual
- Allan Block — Best practices for SRW walls
- Retaining wall drainage: Prevent 80% of wall failures
- Retaining Wall Drainage guide (Family Handyman)
Recommended
Start Your Free Design Consultation
Tell us about your project and we'll be in touch within 24 hours. No pressure, no obligation.
Ready to design your dream yard?
Tell us about your project. We'll send back a real plan, not a templated quote.
Book My Free Consultation→