Louvered Pergola Cost in San Diego: What to Expect
What a louvered pergola costs in San Diego, what shapes the quote, how it compares with a solid cover, and the permit rules to know before you build.

A louvered pergola in San Diego is priced by the project, not by a catalog number. The final figure depends on span, structure, motorization, integrated features, site conditions and permitting. At the luxury level, it is an architectural investment, usually designed together with the outdoor kitchen, pool deck or lounge it covers. We do not publish a fixed price for pergolas, because an honest number only exists after the structure is designed for your property. This guide explains what moves the cost, what a complete quote should include, and how a louvered roof compares with a solid cover.
TL;DR
- Louvered pergola pricing is set per project. Size, engineering, motorized louvers, lighting, heating, screens and site work all move the figure.
- A louvered roof adjusts to sun, airflow and rain. A solid cover gives constant shade and a fixed look. The right choice depends on how you use the space.
- In the City of San Diego, a patio cover up to 300 square feet of projected roof area may be exempt from a building permit, but coastal, setback and historic conditions change that.
- A design-build firm that handles plans, 3D renderings, permits and construction under one contract keeps the quote complete and the schedule clear.
Table of Contents
- What a louvered pergola is
- What shapes the cost
- What a complete quote should include
- Where a pergola sits in a larger project
- Louvered versus solid: how to decide
- Louvered pergola benefits
- Permits and local requirements in San Diego
- How the design-build process protects your investment
- Our perspective
- Planning a louvered pergola with Modern Yardz
- FAQ
- Sources
What a louvered pergola is
A louvered pergola is a freestanding or wall-attached structure whose roof is made of rotating aluminum blades. Open them and you get light and a breeze. Close them and the roof sheds rain through an integrated drainage channel. Most systems are motorized and run from a remote, a wall switch or a smartphone app, and many add rain or wind sensors.
The frame matters as much as the blades. In our work, the structure is architectural-quality aluminum, finished in a powder-coated color that matches the home's trim, windows or stucco. That is a different product from a wood arbor with a hinged panel added later, and it is priced differently.

What shapes the cost
Two louvered pergolas of the same footprint can sit far apart in price. These are the factors that account for the difference, roughly in order of impact.
Size and span
Cost rises with area, but not in a straight line. Wider spans need heavier beams, larger posts and deeper footings. A pergola that covers a dining area and a kitchen island in one clear span requires more engineering than two smaller bays with a center post.
Structure and engineering
San Diego homes sit on very different ground: hillside lots in La Jolla, level pads in Carmel Valley, coastal parcels in Del Mar and Coronado. Footing depth, anchoring into an existing slab or pavers, and the need for engineered drawings all change the scope. Wall-attached designs also require careful flashing where the structure meets the house.
Louver system and controls
Motorized blades, rain sensors, wind sensors and home-automation integration are standard expectations at this level, and each adds to the cost. Hidden drainage, which runs water through the beams and posts rather than letting it spill over the edge, is another design decision with a price attached.
Integrated features
The features that turn a pergola into a room are usually quoted with it:
- Recessed or perimeter LED lighting
- Infrared heaters for cool coastal evenings
- Ceiling fans or misting
- Retractable screens or operable glass walls on exposed sides
- Audio and wiring runs
Site work and surrounding hardscape
The pergola rarely stands alone. It may need new footings through existing premium pavers, a reinforced slab, drainage tied into the yard, or electrical runs for lighting and heaters. When the project covers an outdoor kitchen, the roof is designed around the cooking line, the ventilation and the seating, not the other way round.
Permits and plan preparation
Plans, engineering and permit handling are real costs. They are also what keep a project moving. We cover them below.
What a complete quote should include
A louvered pergola quote that lists only a unit price tells you very little. For a project at this level, expect the proposal to cover:
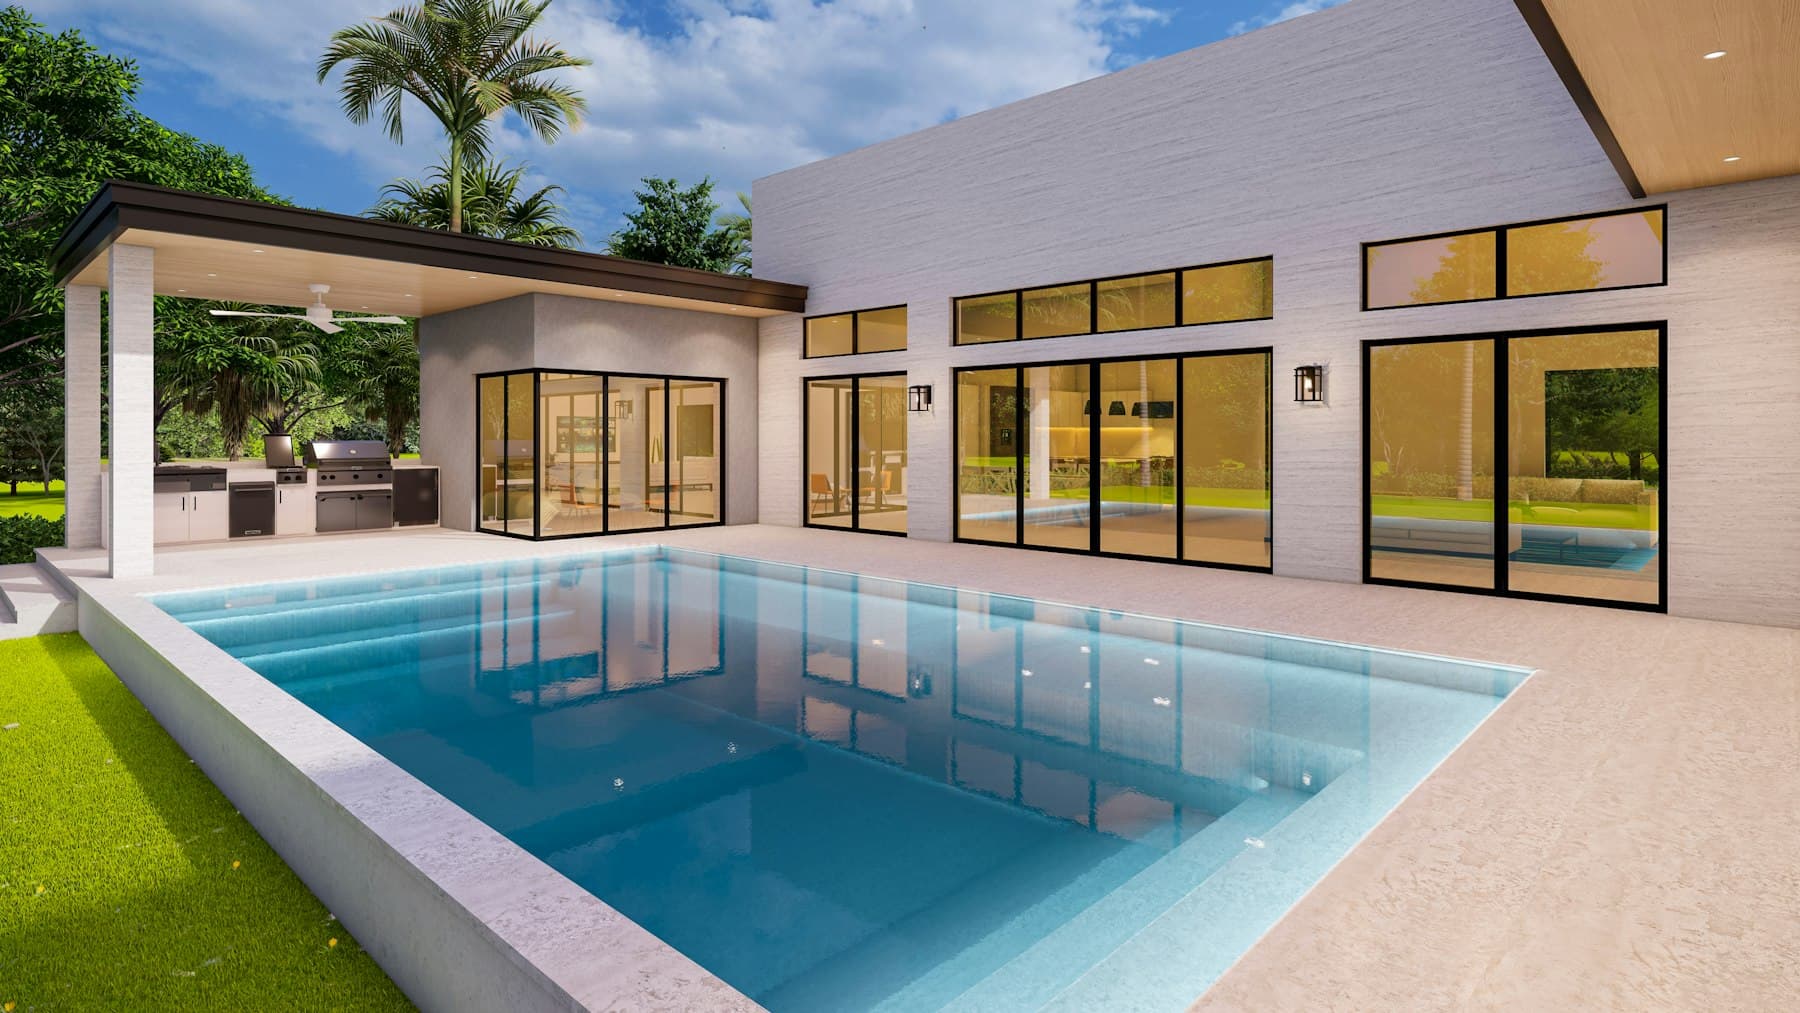
- Design: a 2D plan and a photo-realistic 3D rendering, so you see the roof, the posts and the louver angle against your home before construction starts.
- Engineering and permitting: drawings, and permit submission where required.
- Structure: aluminum frame, footings, anchoring, finish and color.
- Louver system: blade type, motors, controls, sensors and drainage.
- Integrated options: lighting, heating, fans, screens, wiring.
- Site preparation and finishes: demolition, slab or paver work, and any repair to surrounding surfaces.
- Schedule and walkthrough: a stated sequence, and a final walkthrough before closeout.
If one line of the proposal is vague, that is where change orders tend to appear later. At Modern Yardz, one team prepares all seven items under a single contract, so nothing is handed to a separate designer, permit runner or subcontractor.
For a wider look at how pergola pricing is built in this market, our guide to what drives pergola cost in San Diego walks through the same variables for fixed and louvered designs.
Where a pergola sits in a larger project
Most of our clients do not commission a pergola in isolation. Our projects typically range from $25,000 for a focused premium hardscape upgrade to $300,000+ for a full outdoor living transformation. A louvered roof is often one component inside that scope, alongside a custom pool, a fire feature, lighting and new paving. Pricing it as part of a coordinated design usually produces a better result than adding it later, because the footings, drainage, electrical and sightlines are resolved once.
Louvered versus solid: how to decide
The question is rarely which is better in general. It is which suits the way you use the space. This table compares the two on the points that matter.
| Consideration | Louvered pergola | Solid pergola or patio cover |
|---|---|---|
| Shade | Adjustable: open, angled or closed | Constant, fixed shade |
| Airflow | Open the blades to vent heat and smoke | Depends on open sides and ceiling fans |
| Rain protection | Full when blades are closed, with integrated drainage | Full at all times |
| Light | Direct sun on demand, which suits cooler months | Always filtered or blocked |
| Moving parts | Motors, sensors and controls to maintain | None |
| Design character | Contemporary, architectural, technology-forward | Can match a traditional roofline closely |
| Cost | Generally higher because of the louver system | Generally lower for the same footprint |
In practice, we point clients to a louvered system when the space is used across seasons, when it covers a dining area or kitchen that benefits from ventilation, or when the owner wants winter sun on one day and full shade the next. A solid cover can be the better answer for a spot that needs permanent shade, such as the west-facing wall of a house, or where a roofline needs to continue the home's architecture. Both are options we design and build, and a single property often uses one of each.
Louvered pergola benefits
- Control. You set the amount of sun, shade and breeze for the hour, rather than living with one condition all day.
- Use in more weather. With the blades closed, the area stays usable in a light rain, and the roof can work with heaters and fans on cool evenings.
- Air quality around cooking. Open blades let heat and smoke rise away from an outdoor kitchen, which a fully solid roof can trap.
- Low upkeep in aluminum. A powder-coated aluminum structure does not rot or need repainting the way wood does. Periodic rinsing and a check of the drainage channels keep it running well.
- Clean architecture. Slim beams, hidden fasteners and a uniform roof plane suit modern and Mediterranean homes alike, and the finish can be matched to the house.
- Support for the rest of the yard. Shade extends the life of furniture and cushions, and lighting built into the frame lets the pergola serve as an evening room.
Permits and local requirements in San Diego
The rules depend on your parcel, and they are worth settling before design is finalized. According to the City of San Diego, patio covers up to 300 square feet of projected roof area may be exempt from a building permit in single-family or duplex residential structures, although separate electrical, mechanical or plumbing permits may still apply. The same city bulletin lists conditions that require a building permit: sites with environmentally sensitive lands, encroachment into required side yards or established setbacks, properties under Coastal Zone or PRD/PIRD regulation, and certain historic districts or properties.
That last group describes a good share of the neighborhoods we work in. Coastal parcels in La Jolla, Del Mar and Coronado, and hillside lots with sensitive land, are more likely to need full review. Louvered roofs with lighting and heaters also bring electrical work into the picture. Other jurisdictions in the county, including the cities and unincorporated areas where we build, have their own requirements, so confirm with the agency that governs your address. We summarize the common questions in our article on pergola permits in San Diego, and we handle submission as part of the project.

How the design-build process protects your investment
A louvered pergola touches structure, electrical, drainage and finish work. When these are split between a designer, a general contractor and a specialty installer, the gaps between them become the risks. Our process runs in one sequence:
- Consultation and site review. We look at the home, the sun path, the views and how you entertain.
- 2D plans and 3D renderings. You see the proposed roof on your property before construction begins, and you can adjust the post layout, blade direction or finish.
- Permitting. We prepare and submit what your parcel requires.
- Material procurement. Premium-grade materials are ordered to the approved design.
- Construction. Our specialized crews build the project, with no subcontractors managing your vision.
- Final walkthrough. We review the finished project with you.
One point of contact carries you through all six steps. Modern Yardz holds California Contractor License #1082881, has completed 2,900+ projects across San Diego County and maintains a 5.0-star Google rating. Details on our pergola work are on the Pergolas & Patio Covers page, and we also have local pages for La Jolla and Carmel Valley.
Our perspective
Homeowners often ask us for a single price per square foot for a louvered pergola. We understand the question, but a number given before the design exists is a guess, and we do not guess with a client's property. What we have learned over 2,900+ projects is that the roof is the easy part to see and the hardest part to get right. The footings, the drainage path, the wiring for lighting and heaters, and the way the structure meets the house decide whether the pergola looks like part of the architecture or a product added to it. That is why we design the pergola in 3D first, and why one team builds it. We build exclusively in the luxury segment, using premium-grade materials and 4K aluminum pergola systems, because the people we work for notice the difference in a beam profile or a powder-coat finish. A louvered roof is an investment in how the property is used for decades, and it should be specified like one. Thomas Jackson
Planning a louvered pergola with Modern Yardz
If you are weighing a louvered roof for a pool deck, a kitchen or a terrace, the most useful first step is a design conversation on site. We measure, review the sun and the views, discuss louvered and solid options for your layout, and bring back a rendering and a clear scope. You can see how a complete yard comes together on our Backyard Design & Remodel page.
FAQ
How much does a louvered pergola cost in San Diego?
There is no single figure, because the cost depends on size, span, engineering, motorization, integrated features and site work. We price each pergola after a site visit and a design, so the proposal reflects your property. Ask for a quote that itemizes structure, louver system, options, permits and site preparation.
Is a louvered pergola worth it compared with a solid cover?
It is worth it when you want to control sun and airflow and use the space in several seasons. A solid cover suits spots that need constant shade or must match a traditional roofline. We design both, and often recommend a combination across a larger yard.
Do I need a permit for a louvered pergola in San Diego?
In the City of San Diego, patio covers up to 300 square feet of projected roof area may be exempt from a building permit, but coastal, setback, sensitive-land and historic conditions can require one. Electrical work for lighting or heaters can need its own permit. Check your parcel with the governing agency, or let us confirm it during design.
Can a louvered pergola be added to an existing patio or pool deck?
Yes, in most cases. The footings and anchoring need to be engineered for the existing slab or pavers, and drainage and wiring must be planned in advance. We often design it together with new paving, lighting or an outdoor kitchen so the work is coordinated.
How long does a louvered pergola project take?
The schedule depends on design approval, permit review and the lead time on materials. Rendering and permitting come first, then construction, which is usually shorter than the preparation. We give a stated sequence in the proposal.
Sources
Ready to see a louvered pergola designed for your property? Book your free consultation with Modern Yardz and we will start with a site visit and a 3D rendering.
Recommended
Start Your Free Design Consultation
Tell us about your project and we'll be in touch within 24 hours. No pressure, no obligation.
Ready to design your dream yard?
Tell us about your project. We'll send back a real plan, not a templated quote.
Book My Free Consultation→