
Do You Need a Pergola Permit in San Diego?
Wondering if you need a permit for your pergola in San Diego? Discover key rules, exemptions, and what to check before starting your project.
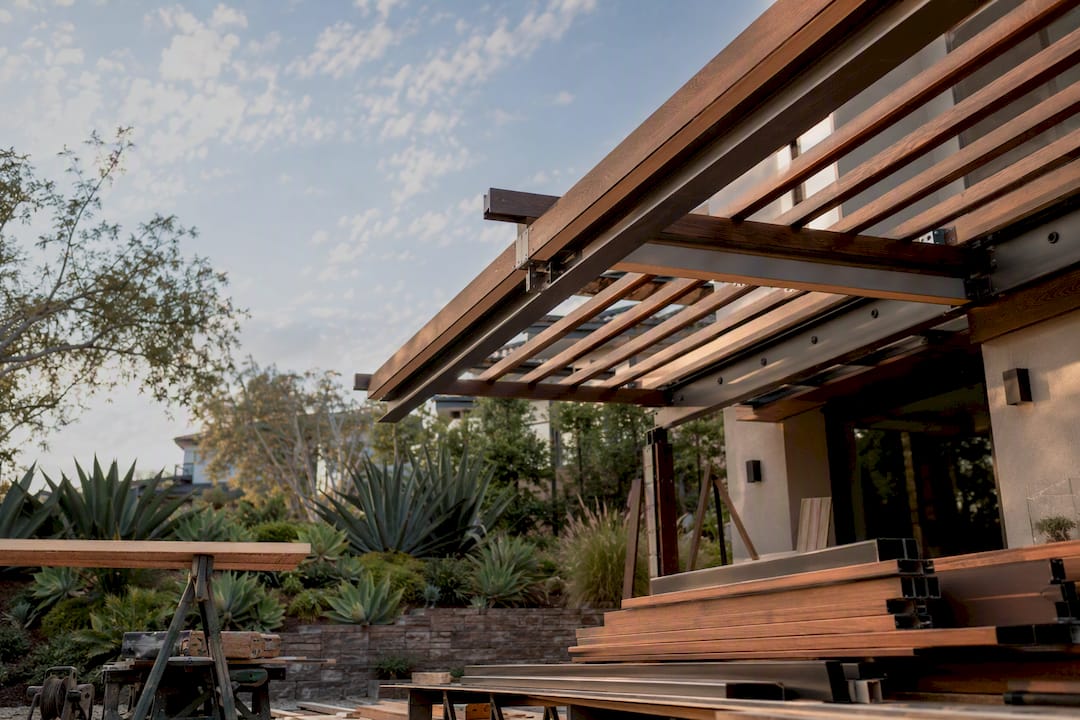
Most freestanding pergolas that stay within a certain size limit qualify for the City of San Diego's patio cover exemption, but attachment to your home, Coastal Zone location, HOA governance, or any integrated electrical work will typically push the project back into permit-required territory. Before you order lumber or aluminum, check three things: your roof-area measurement, your zone designation, and whether the design includes lighting, gas, or motorized components.
TL;DR: - Structures in the Coastal Zone, on environmentally sensitive land, or within historic districts automatically require permits regardless of size. - Attached pergolas, especially those connecting directly to the house, are scrutinized more than freestanding designs and often need permits even if under 300 square feet. - MEP work such as electrical circuits, gas lines, and plumbing for features like heaters or outdoor kitchens requires separate permits regardless of structural exemptions. - The Rapid Review process accelerates approval for standard wood pergolas following IB-206 guidelines, but custom or engineered designs need full plan checks. - Permitting delays or unpermitted structures can threaten property value by complicating sales or triggering costly retrofit requirements.
Table of Contents
- San Diego Rules and the 300 Square Foot Exemption Explained
- Attachment and Size: How Configuration Changes Permitting
- MEP Work That Requires Its Own Permit
- How to Apply: Documents, Rapid Review, and Timelines
- How Modern Yardz Manages Permits and Enforcement Risk
- Permits Protect the Investment, Not Just the Paperwork
- Building Your Pergola the Right Way, From Day One
- Sources
San Diego Rules and the 300 Square Foot Exemption Explained
The City of San Diego's patio cover exemption is the first checkpoint for anyone planning a pergola or patio cover. Under Information Bulletin 206, a patio cover on a single-family or duplex property can skip the building permit process if its projected roof area stays under 300 square feet. "Projected roof area" means the horizontal footprint the structure's roof or lattice casts onto the ground, measured from outer edge to outer edge, not the square footage of the beams themselves.
That exemption sounds simple until you hit the fine print, and the fine print is where most luxury lots in San Diego actually fall.
Several conditions strip the exemption away entirely, regardless of size:
- The property sits in the Coastal Zone, which covers much of La Jolla, Del Mar, and Coronado.
- The lot falls under a Planned Residential Development (PRD) or Planned Industrial/Residential Development (PIRD) designation.
- The structure encroaches on a required side, front, or rear setback.
- The site is on environmentally sensitive lands or within an adopted historic district.
San Diego Municipal Code §129.0203 spells out these exemption boundaries in legal detail, and it's worth reading before you assume your project qualifies. Multi-family and commercial properties don't get the 300-square-foot break at all. A pergola behind a duplex or a commercial building typically needs a building permit no matter how modest the footprint.
Attachment and Size: How Configuration Changes Permitting
Whether your pergola touches your house matters almost as much as its square footage. A freestanding structure, one with no ledger board or fastener tying it to the home, generally has the easiest path to exemption if it clears the 300-square-foot threshold. An attached pergola, by contrast, ties into your home's existing structural load path, and the City tends to scrutinize that connection closely, even on smaller designs.
Measure your project before you talk to a contractor or the City. Follow this sequence:
- Calculate the footprint. Measure the outer roof edges, length by width, to get projected roof area in square feet.
- Check the height. Most residential structures under 12 feet avoid additional zoning triggers, though this varies by lot.
- Confirm setback distance. Measure from each roof edge to the nearest property line and compare against your zone's required setback.
- Note any attachment points. Any ledger, bolt, or flashing connection to the house shifts the classification from freestanding to attached.
A pergola just under the size limit can qualify for exemption, while designs slightly above that size cannot. That's a narrow margin, and it's exactly why a measured site plan, not a rough sketch, should come before any material order.
MEP Work That Requires Its Own Permit
Here's where a lot of pergola projects surprise even careful homeowners. San Diego requires separate electrical, mechanical, and plumbing permits for MEP work regardless of whether the structural permit is exempt, according to the City's permit-requirement guidance. A 280-square-foot freestanding pergola might sail past the structural exemption and still need an electrical permit the moment you add a dedicated circuit.
Common upgrades that trigger MEP permits include:
- Motorized louvered roof systems with electric drives
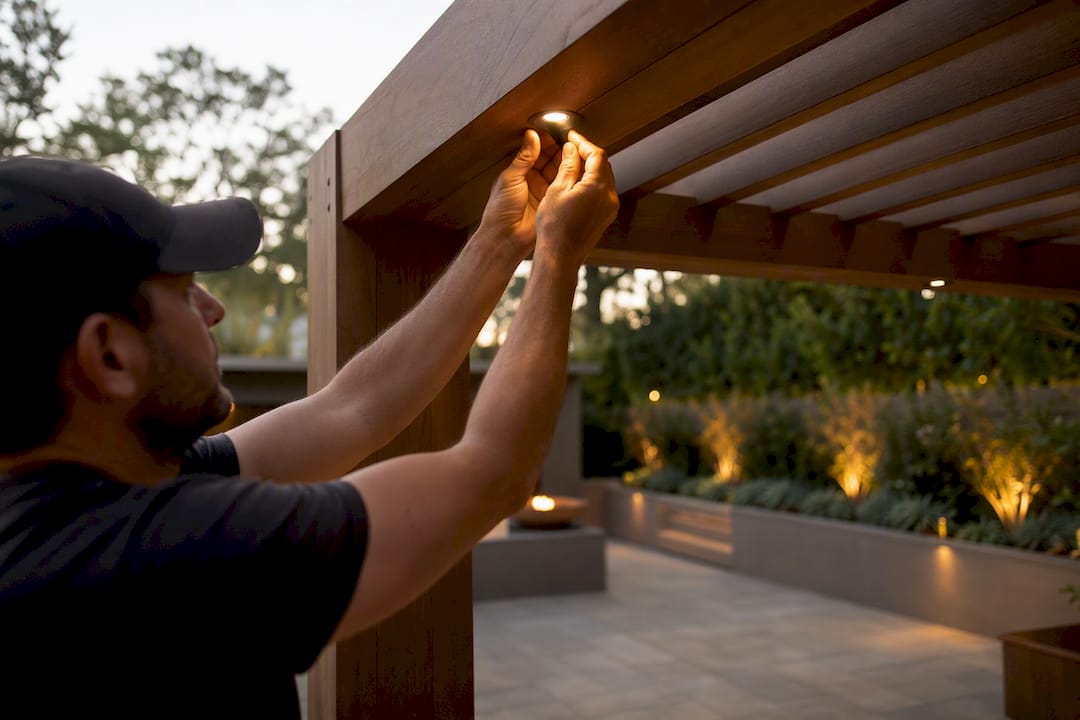
- Integrated overhead or step lighting on new circuits
- Gas lines run to fire features or patio heaters
- Plumbing for an outdoor kitchen sink or bar sink
Small maintenance repairs under $1,000 involving like-for-like replacements stay exempt, but any new permanent circuit or gas line does not.
Pro Tip: If your pergola design includes anything integrated, lighting, a louvered roof, a heater, budget for MEP permits as a standard line item from day one rather than a possible add-on. It's rarely optional on a luxury build.
How to Apply: Documents, Rapid Review, and Timelines
Once you know your project needs a permit, the process follows a fairly predictable sequence:
- Prepare a site plan and permit-ready drawings, showing property lines, setbacks, and the structure's exact footprint.
- Get structural calculations if the design uses custom spans, cantilevers, or non-standard materials, an engineer's stamp is typically required here.
- Submit through the City's development services portal, attaching digital plans and any geotechnical reports the site requires.
- Request Rapid Review if your design follows IB-206 and uses conventional light-frame wood construction. The Rapid Review pathway exists precisely for standard patio cover designs and can shorten approval time meaningfully compared to a full plan check.
- Pay applicable fees and schedule required inspections once the permit issues.
A conventional design that qualifies for Rapid Review moves faster than a custom aluminum or engineered structure that requires full plan check, where an engineer's stamp and additional review cycles add time. Fees scale with project valuation and scope, so a simple wood patio cover costs less to permit than a motorized louvered pergola with integrated electrical.
How Modern Yardz Manages Permits and Enforcement Risk
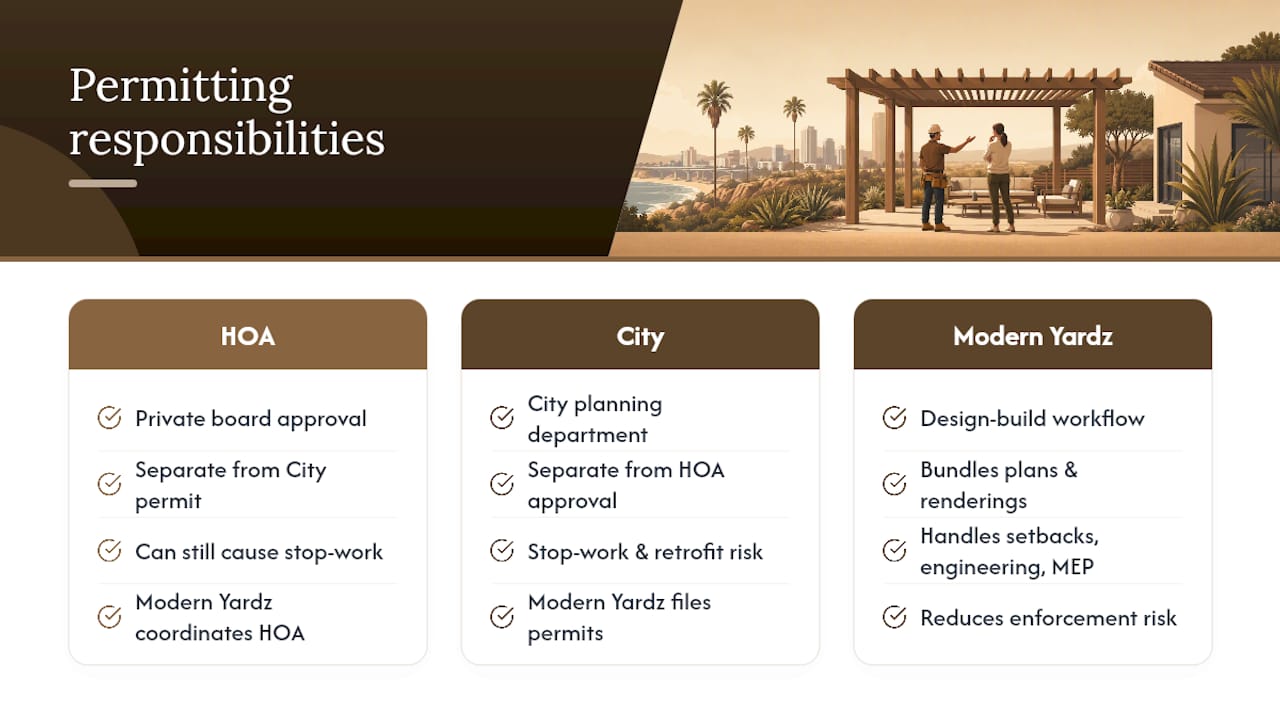
Modern Yardz treats permitting as part of the design process, not a separate hurdle after construction starts. The design-build workflow bundles architectural drawings, photo-realistic 3D renderings, permit-ready plans, HOA coordination, and City submission under one team, so nothing gets lost between the person who designed your pergola and the person who builds it.
That matters because HOA approval and City permits are two entirely separate processes. Clearing one doesn't clear the other, and homeowners who assume it does sometimes end up mid-construction with a stop-work order. Modern Yardz's team handles setback verification, engineering, and MEP coordination up front, which reduces the risk of forced removal or a costly retrofit later. With California Contractor License #1082881, more than 2,900 completed projects, and a 5.0-star rating, the firm has run this permit sequence enough times to know where luxury lots typically hit friction.
If your project is a small freestanding wood structure on a standard lot with no Coastal Zone or PRD overlay, self-permitting is entirely reasonable. Anything attached, motorized, or built on a regulated parcel benefits from a firm that manages both approvals in parallel.
Permits Protect the Investment, Not Just the Paperwork
A pergola built without the right permit isn't just a compliance problem, it's a resale liability. Unpermitted structures show up in disclosure reports and can force a buyer's lender to require removal or retroactive permitting before closing. I'd rather see a homeowner spend three extra weeks on a permit application than discover a stop-work order after the concrete's already poured. Check with your HOA and the City in the same week, not sequentially, so you're not caught mid-project by a rule the other body enforces.
— Thomas Jackson
Building Your Pergola the Right Way, From Day One
Modern Yardz designs pergolas as architectural investments, not add-on structures, which means permit strategy gets built into the plan before a single post goes into the ground. The team's custom aluminum and louvered pergola systems come with permit-ready drawings, HOA submission support, and City coordination handled by the same team that builds the final structure. That's the practical advantage over piecing together a design plan, a separate permit filer, and a separate construction crew: one point of contact carries your project from concept through final inspection with zero subcontractor handoffs.
With California Contractor License #1082881, 2,900+ completed projects, and a 5.0-star rating across San Diego's most demanding neighborhoods, from La Jolla to Rancho Santa Fe, the firm has the track record to navigate Coastal Zone review and PRD overlays without guesswork. If you're ready to see what a permit-managed, code-compliant pergola looks like on your own property, book a free consultation and start with a 3D rendering before construction ever begins.
Sources
- Patio Covers | City of San Diego Official Website
- San Diego Municipal Code §129.0203 — Exemptions from a Building Permit
Recommended
Start Your Free Design Consultation
Tell us about your project and we'll be in touch within 24 hours. No pressure, no obligation.
Ready to design your dream yard?
Tell us about your project. We'll send back a real plan, not a templated quote.
Book My Free Consultation→

