Outdoor Kitchen Ventilation: Safety, Code, and Design Guide
Ensure safety and compliance with essential outdoor kitchen ventilation guidelines. Get expert tips for design and installation today!
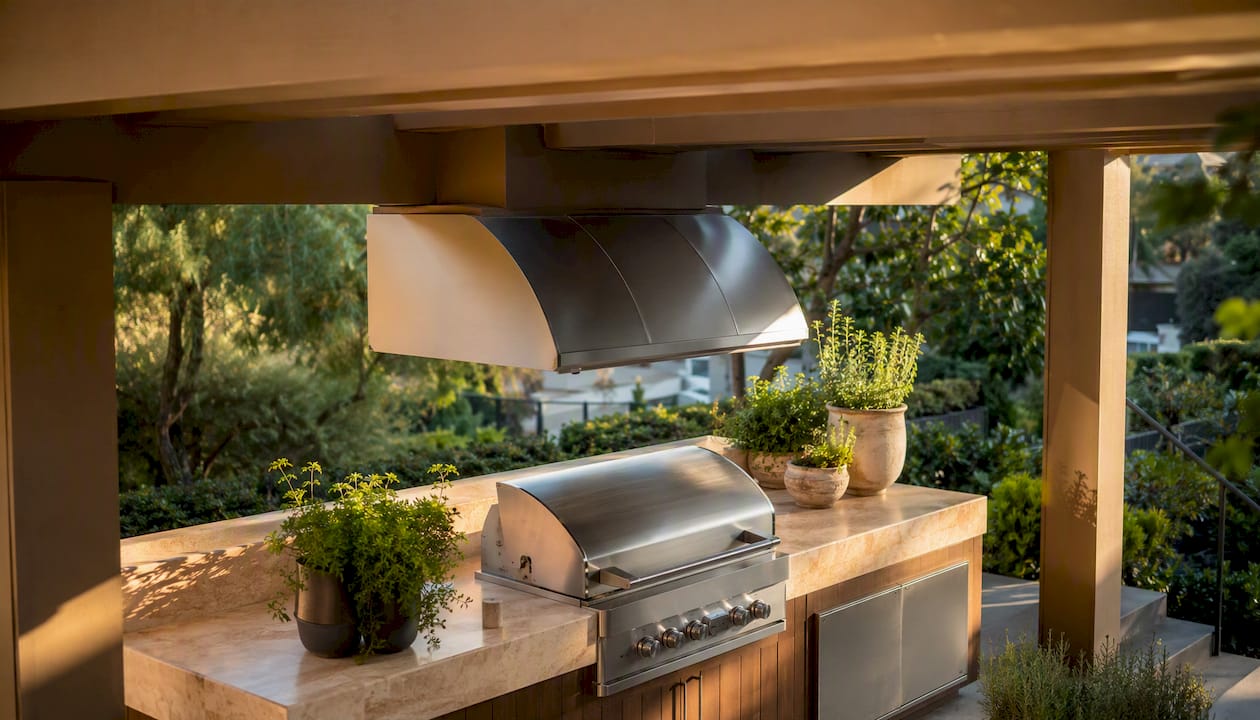
Every built-in grill island requires ventilation openings sized to the appliance manufacturer's specifications, and any outdoor kitchen placed under a roof or solid cover requires a ducted exhaust hood per IRC Chapter 15 (M1503–M1505). Those two rules are non-negotiable starting points. The supporting framework comes from three sources you must have in hand before a single permit is submitted.
Two actions to take right now:
- Pull your grill's installation manual and locate the enclosure vent requirements. Most manufacturers, including R.H. Peterson, specify a minimum of four vent openings with roughly 20 sq in of total free area distributed between top and bottom positions.
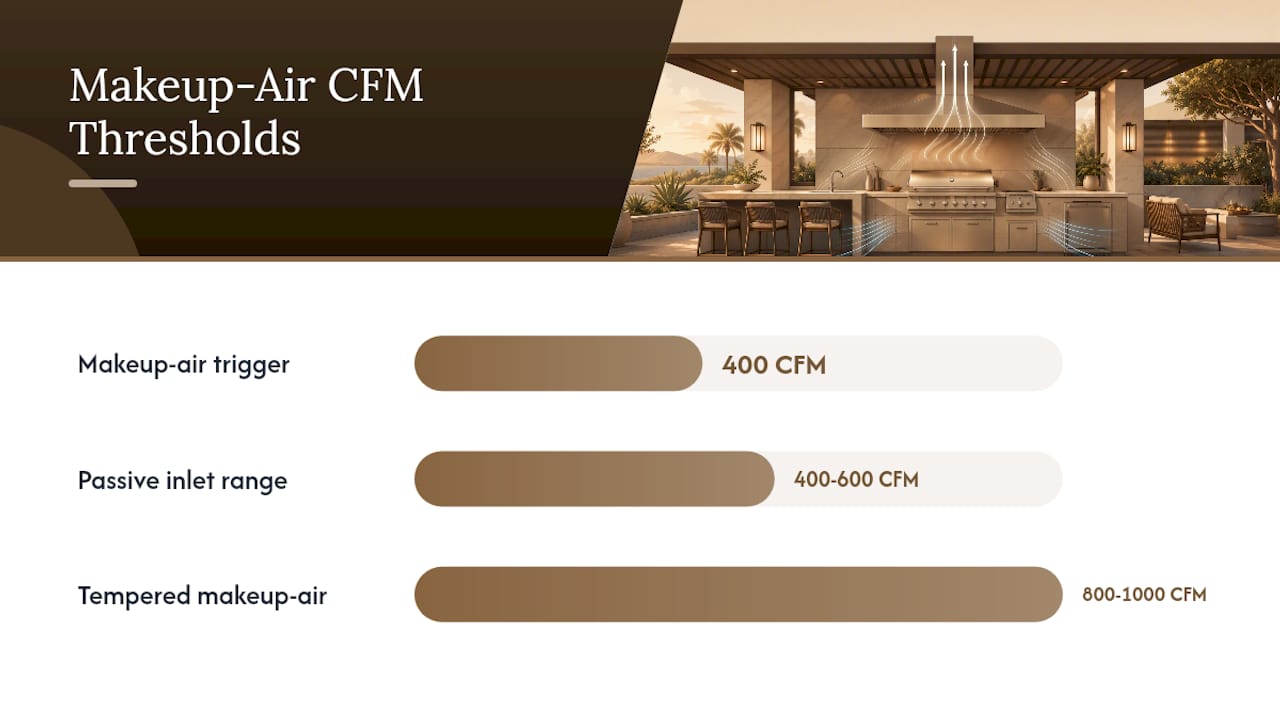
- If your covered kitchen will use a mechanical hood, confirm the plans specify smooth-metal ducting with exterior discharge and a backdraft damper. If the hood's listed flow capacity exceeds 400 CFM, a makeup-air design must appear on the construction documents per IRC 2024 Section M1503.4.
The relevant code anchors are IRC (M1503–M1505), NFPA 54 and NFPA 58 for gas piping and cylinder safety, and your appliance manufacturer's installation manual. Where those three sources conflict, the most restrictive requirement governs.
Key Takeaways
Outdoor kitchen ventilation is governed by three overlapping sources: the appliance installation manual, IRC Chapter 15, and NFPA 54/58 for gas systems. No single code covers everything, so all three must be addressed on the construction documents.
| Point | Details |
|---|---|
| Island vent sizing | Manufacturer guidance typically requires four openings totaling ~20 sq in of free area, distributed top and bottom. |
| Covered kitchens need a ducted hood | Smooth-metal duct, exterior discharge, and a backdraft damper are required; recirculating hoods are not an acceptable substitute. |
| Makeup air at 400 CFM | Any hood with a listed flow capacity above 400 CFM requires a documented makeup-air system per IRC 2024 Section M1503.4. |
| Fuel determines vent placement | Propane vents low; natural gas vents high. Placing them incorrectly defeats the purpose of the opening. |
| Modern Yardz | Integrates hood CFM, makeup-air design, and duct routing into construction documents from the design phase, managing permits through a single team. |
Table of Contents
- Why does outdoor kitchen ventilation matter beyond just smoke control?
- What U.S. codes and manufacturer documents govern your design?
- How should you vent a built-in grill island?
- When is a hood required, and what ducting rules apply?
- Propane vs. natural gas: what changes for enclosure venting?
- How do you choose the right hood, blower, and makeup-air system?
- What should you ask your contractor before submitting plans?
- How Modern Yardz integrates ventilation into a luxury outdoor kitchen build
- The case for designing ventilation first, not last
- Modern Yardz brings ventilation planning into the design from day one
- Authoritative resources to save for your permit file
- Sources
Why does outdoor kitchen ventilation matter beyond just smoke control?
Inadequate ventilation creates risks that go well past a smoky dinner party. Understanding each category helps you make the case to a contractor or plan reviewer who might otherwise treat ventilation as optional.
Primary safety risks:
- Gas accumulation: Propane is heavier than air and pools at grade level inside enclosed islands. Natural gas rises and concentrates near the top. Either scenario can produce an ignitable mixture before you detect any odor.
- Grease-laden duct fires: Grease deposits in improperly lined or unclean ducts are a direct fire hazard. The CPSC documented fire and burn hazards in a 2023 recall of outdoor kitchen products, illustrating that component and installation failures carry real consequences.
- Backdrafting: A high-capacity hood that exhausts more air than the space can replace will depressurize the area, potentially pulling combustion gases from nearby gas appliances back into the living space.
Operational and comfort risks:
- Heat buildup inside an island enclosure accelerates wear on cabinetry, wiring, and refrigeration components.
- Trapped smoke and cooking odors reduce how often you actually use the space and can become a nuisance to neighbors, which carries its own local ordinance implications.
- Grease accumulation on surfaces without proper exhaust capture creates a maintenance burden and a persistent fire risk.
What U.S. codes and manufacturer documents govern your design?
There is no single "outdoor kitchen code." Safe designs require layering appliance installation manuals, NFPA gas standards, and local building department amendments. The table below identifies the primary references and what each one governs.
| Reference | What It Covers |
|---|---|
| IRC Chapter 15 / M1503–M1505 | Exhaust system design, duct material, termination rules, makeup-air threshold |
| NFPA 54 (National Fuel Gas Code) | Gas piping installation, appliance connections, and clearances |
| NFPA 58 (LP-Gas Code) | Propane cylinder placement, storage, and enclosure requirements |
| Appliance installation manual | Enclosure vent sizing, placement, clearances, and fuel-specific rules |
| Local building department amendments | Jurisdiction-specific modifications to IRC and NFPA standards |
What the codes require in plain language:
- Ducts must be smooth metal. Ribbed flexible duct is prohibited because it traps grease and restricts airflow.
- Minimum duct dimensions are 3 1/4" x 10" rectangular or 6" round as a baseline per IRC 2024 ducting requirements.
- Ducts must discharge to the exterior. Termination into an attic, crawl space, or wall cavity is prohibited.
- A backdraft damper is required at the exterior termination cap. Screens are prohibited at that cap because they trap grease.
- Any hood with a listed flow capacity above 400 CFM requires a documented makeup-air system.
Manufacturer installation manuals often impose requirements that are more specific than the generic code language. The appliance manual governs enclosure vent sizing and placement, and it supersedes generic guidance when it is more restrictive.
How should you vent a built-in grill island?
The R.H. Peterson Technical Services Bulletin 17-02 is the most widely referenced manufacturer document on this topic, and its requirements reflect what most appliance manufacturers specify. The two acceptable configurations are:
Option A: Leave one full side of the island open to the exterior.
Option B: Install a minimum of four ventilation openings distributed as follows:
- Two openings near countertop level (beginning no more than 1" below the countertop and ending no more than 5" below it).
- Two openings near floor level (beginning no more than 1" above the floor and ending no more than 5" above it).
- Each opening must provide a minimum of 10 sq in of free area, yielding a common total of approximately 20 sq in of free vent area.
- Space the openings roughly 90° apart around the island perimeter to promote cross-ventilation.
Practical layout rules to follow:
- Maintain at least 6" of clearance between the vent opening and any exterior obstruction (a wall, fence, or planting bed).
- Maintain at least 2" of clearance between the vent opening and any interior component (a gas line, flex connector, or regulator).
- Never place an island flush against a combustible wall without confirming the required clearances in the appliance manual.
- Stainless-steel louvered vent panels are the most common material choice; confirm the panel's rated free area, not just its nominal size, when calculating compliance.
Pro Tip: Show the vent free-area calculations on your plan set and specify the vent panel model number or louver free-area rating. Inspectors can then verify compliance from the documents without measuring in the field.
When is a hood required, and what ducting rules apply?
An outdoor kitchen under a pergola with a solid or semi-solid roof, a patio cover, or any structure that limits natural air movement needs a ducted exhaust hood. The IRC treats covered outdoor kitchens similarly to indoor kitchens for exhaust purposes. Recirculating (ductless) hoods are not an acceptable substitute in new construction without specific manufacturer and local-amendment exceptions.
Ducting requirements at a glance:
- Smooth metal duct only. No ribbed flexible duct anywhere in the run.
- Minimum duct cross-section: 3 1/4" x 10" rectangular or 6" round.
- Exterior termination with a backdraft damper. No screens at the cap.
- No attic, crawl-space, or wall-cavity discharge.
- Duct must be airtight and independent of other exhaust systems.
Makeup air: the 400 CFM trigger
Any hood with a listed flow capacity above 400 CFM requires a supplemental makeup-air system per IRC 2024 Section M1503.4. Makeup air prevents the hood from depressurizing the space and causing backdrafting of nearby combustion appliances. Two delivery methods are common:
- Passive makeup air: A dedicated inlet duct or louvered opening that admits replacement air without a fan. Suitable for lower-capacity systems and mild climates.
- Active (motorized) makeup air: A powered damper or dedicated makeup-air unit that opens in coordination with the hood. Required for higher-capacity systems and any jurisdiction that mandates balanced pressure.
For hoods above roughly 800–1,000 CFM, tempering the makeup air is common practice in cooler climates to avoid uncomfortable drafts. A tempered makeup-air unit adds to project cost but may be required by local energy code amendments.
Pro Tip: Position the hood 36–42" above the cooking surface for optimal smoke and heat capture. Plan the duct route during the design phase. A straight, short run with minimal elbows outperforms a long, convoluted run regardless of the hood's rated CFM.
Propane vs. natural gas: what changes for enclosure venting?
Fuel type determines where your vents go, and getting this wrong creates the exact accumulation risk ventilation is meant to prevent.
Propane (LP) systems:
- Propane is heavier than air. It settles at the lowest point in an enclosure.
- Bottom vent openings are mandatory. The two lower openings in the four-vent layout must be positioned near grade to allow propane to escape before it reaches ignitable concentration.
- LP cylinders must sit at least 2" above grade in many manufacturer configurations and may require an additional 10 sq in vent opening at regulator level per some installation manuals.
- NFPA 58 governs cylinder placement, storage quantity, and the separation required between the cylinder and ignition sources.
Natural gas systems:
- Natural gas is lighter than air. It rises and concentrates near the top of an enclosure.
- Top vent openings are the priority. The two upper openings must be positioned within the countertop-level band (1" or less below the countertop, ending no more than 5" below) to allow gas to escape upward.
- NFPA 54 governs gas piping, flexible connector lengths, and appliance connections.
Cabinet layout rules that apply to both fuels:
- Isolate vent openings from adjacent enclosure compartments. A vent that exhausts into a neighboring cabinet rather than to the exterior provides no protection.
- Keep regulator access panels and flex connector service points unobstructed. Inspectors and service technicians need clear access without removing stonework.
- ANSI Z21.58 / CSA 1.6 appliance standards include enclosure ventilation provisions that feed directly into manufacturer installation requirements. Review both the standard and the manual for your specific appliance.
How do you choose the right hood, blower, and makeup-air system?
Hood selection is where many outdoor kitchen projects go wrong. Marketing CFM ratings and listed flow capacity are not the same number, and the listed capacity is what triggers the makeup-air requirement and governs code compliance.
Selection checklist:
- Identify the total BTU output of all cooking appliances under the hood. Higher output requires higher capture velocity.
- Confirm the hood's listed flow capacity (not the marketing peak rating) and check whether it exceeds 400 CFM.
- Calculate the duct run: total linear feet, number of elbows (each 90° elbow reduces effective capacity), and termination cap type. A long run with multiple bends may require a larger duct or a more powerful blower.
- Specify baffle filters rather than mesh filters. Baffle filters handle grease more effectively and are easier to clean.
- Confirm the hood body is rated for outdoor use. Stainless-steel construction with a minimum 304-grade rating is standard for coastal and high-humidity environments.
- Verify the hood's duct collar matches your planned duct size and material.
Makeup-air selection:
- Passive inlets work for hoods in the 400–600 CFM range in mild climates like San Diego's.
- Motorized dampers that interlock with the hood switch are preferable for reliability and energy efficiency.
- Tempered makeup-air units are worth specifying for hoods above 800–1,000 CFM or in any project where the covered kitchen is partially enclosed.
Pro Tip: Route duct access doors and grease tray positions during the design phase, before stonework is specified. A grease tray that requires dismantling a travertine panel to reach will go uncleaned, and an uncleaned duct is a fire risk.
For more on how ventilation systems perform in Southern California's climate, including humidity and temperature considerations that affect makeup-air tempering decisions, regional HVAC guidance is worth reviewing alongside your hood specification.
What should you ask your contractor before submitting plans?
A code-compliant ventilation system lives or dies in the plan review and inspection stages. The checklist and questions below give you the tools to verify your contractor's work before a permit is submitted.
Plan-set checklist:
- Hood model and listed CFM are called out on the mechanical plan sheet.
- If listed CFM exceeds 400, a makeup-air design (method, location, and controls) appears on the plans.
- Duct material is specified as smooth metal with the duct size and route shown.
- Exterior termination cap is identified with a backdraft damper and no screen.
- Island vent openings are shown with free-area calculations and vent panel model numbers.
- Appliance installation manuals are attached to the permit package or available on-site at inspection.
Questions to ask your designer or installer:
- "Does the hood's listed flow capacity exceed 400 CFM, and if so, is the makeup-air system shown on the plans?"
- "Are the island vent openings sized and located per the appliance installation manual, with free-area calculations documented?"
- "Does the plan show the full duct route, the termination cap detail, and service access points for grease cleaning?"
- "Which inspections will verify duct material, makeup-air operation, and gas-piping compliance, and will you have the appliance manuals on-site?"
Pro Tip: Request the contractor's planned hood specification sheet and makeup-air product data before permit submittal. If they cannot produce those documents, the design is not complete.
Knowing whether your outdoor kitchen requires a permit is the first step. Ventilation documentation is typically what triggers the mechanical permit review, so having it organized early avoids delays.
How Modern Yardz integrates ventilation into a luxury outdoor kitchen build
The ventilation decisions that matter most happen in the first two weeks of a project, not during construction. A recent covered pergola kitchen project in San Diego illustrates how design-build coordination resolves the tension between clean aesthetics and code compliance.
The project involved a solid-roof alumawood pergola over a full outdoor kitchen with a high-output gas grill, a side burner, and a pizza oven. The combined BTU load required a hood with a listed capacity well above 400 CFM, which triggered the makeup-air requirement. Here is how the process unfolded:
- Discovery: During the initial consultation, the appliance specifications were collected and the hood CFM and makeup-air requirement were identified before any design work began.
- 3D renderings: The hood body, duct route through the pergola framing, and passive makeup-air inlet location were modeled in the rendering so the homeowner could approve sight lines before construction.
- Mechanical specification on plans: The construction documents called out the hood model, listed CFM, smooth-metal duct dimensions, duct route, termination cap detail, and makeup-air method. Island vent free-area calculations and vent panel part numbers were included.
- Permit submittal: The appliance installation manuals were attached to the permit package. The plan reviewer approved the mechanical scope without a correction notice.
- Coordinated installation and testing: The hood, duct, and makeup-air damper were installed by the same team that built the island and pergola. Final testing confirmed hood operation and makeup-air damper activation before the final inspection.
Modern Yardz manages this entire sequence under one contract, with one team and zero subcontractor handoffs. Documenting hood CFM and makeup-air design on construction documents from the start is standard practice, not an afterthought.
The case for designing ventilation first, not last
Most ventilation problems in luxury outdoor kitchens trace back to a single decision: treating the hood and ductwork as a late-stage mechanical detail rather than an architectural element. By the time a contractor realizes the duct route conflicts with a pergola beam or that the hood's listed CFM triggers a makeup-air requirement the budget did not include, the design is already locked.
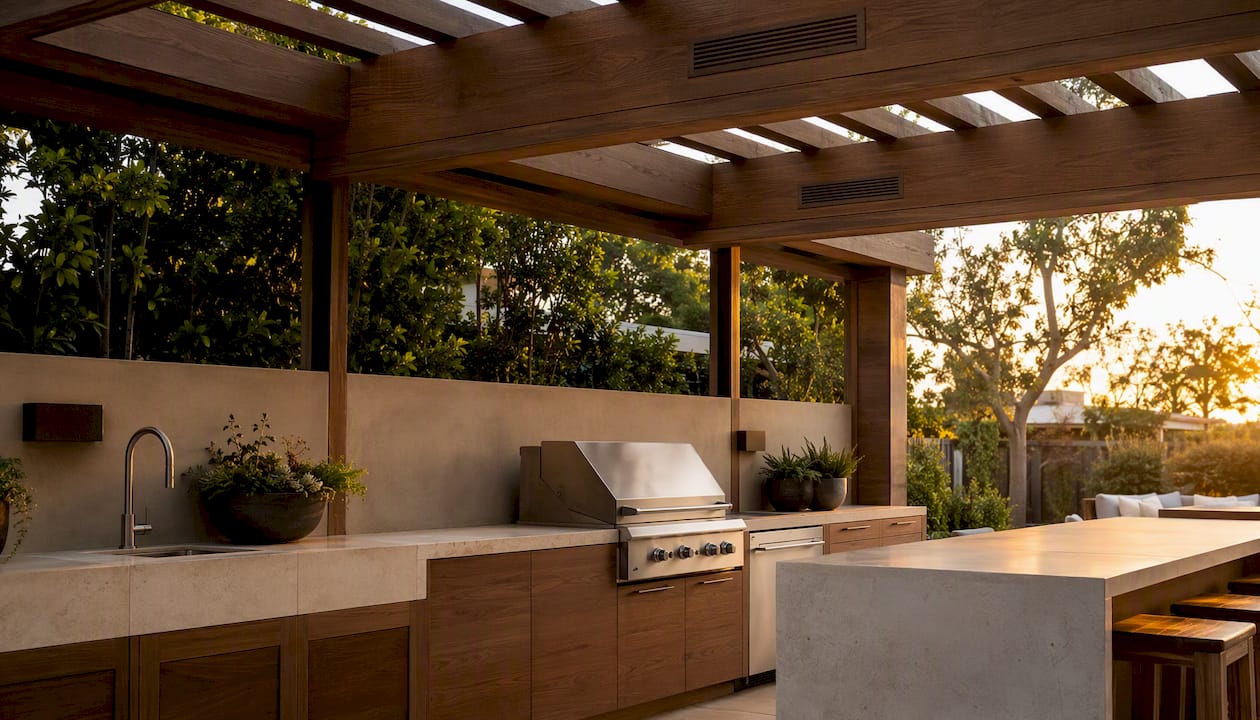
The better approach is to specify the cooking appliances before the island dimensions are finalized, then size the hood and duct route to fit the architectural concept rather than forcing them in afterward. A hood face clad in the same stone as the island surround, with a duct concealed in the pergola framing, reads as a designed element. A stainless-steel box bolted to a finished ceiling reads as an afterthought.
There is also a maintenance argument. Grease trays and baffle filters that are accessible without removing stonework get cleaned. Ones that require a service call to reach do not. Good design-build practice routes access doors and service points during the design phase, before any premium finish is specified. That decision costs nothing at the design stage and saves materially over the life of the kitchen.
The one trade-off worth naming honestly: concealing ductwork in pergola framing or a patio cover structure adds coordination complexity and sometimes requires a structural review. That cost is real. But it is far less than a code correction after permit issuance or a grease fire in a duct that was never cleaned because no one could reach it.
Modern Yardz brings ventilation planning into the design from day one
Ventilation is one of the most technically demanding parts of an outdoor kitchen build, and it is the part most often underspecified by contractors who treat it as a mechanical afterthought. Modern Yardz approaches it differently. Every luxury outdoor kitchen project begins with appliance specifications collected at the first consultation, so hood CFM, makeup-air requirements, and duct routing are resolved in the 3D rendering phase, not during construction.
With 2,900+ completed projects, a 5.0-star Google rating, and California Contractor License #1082881, the team brings permitting experience and code familiarity that protects your project from last-minute change orders. One team, one contract, and construction documents that include every ventilation detail an inspector needs. Book a free consultation to receive an on-site evaluation and a 3D design with a complete ventilation plan included.
Authoritative resources to save for your permit file
Every homeowner planning a covered or built-in outdoor kitchen should have these documents on hand before meeting with a contractor or plan reviewer.
- IRC Chapter 15 (Exhaust Systems) and Section M1503–M1505: Covers exhaust rates, duct material, termination rules, and makeup-air requirements. Available through UpCodes or your local building department.
- IRC 2024 Range Hood Venting (Jaspector): Plain-language summary of duct material, minimum sizes, and exterior termination requirements.
- IRC 2024 Makeup Air (Jaspector): Explains the 400 CFM trigger, acceptable makeup-air methods, and plan-review documentation expectations.
- [UpCodes: Domestic Cooking Exhaust Equipment](https://up.codes/s/domestic-cooking-exhaust-equipment): Code text on duct airtightness, backdraft dampers, and prohibited termination locations.
- [R.H. Peterson Technical Services Bulletin 17-02](https://www.rhpeterson.com/login/Tech_Bulletin_17-02_grill_island_vent.pdf): The most widely cited manufacturer document on island vent sizing, placement, and clearance requirements.
- NFPA 54 and NFPA 58: Available through NFPA.org. Govern gas piping, appliance connections, and LP cylinder placement.
- [ICC Building Safety Journal: Code Requirements for Outdoor Kitchens](https://www.iccsafe.org/building-safety-journal/bsj-technical/code-requirements-for-outdoor-kitchens/): Explains why no single code covers outdoor kitchens and how to layer the applicable standards.
Attach these documents to your permit package and request that your installer provide the planned hood specification sheet and makeup-air product data before submittal. An inspector who can verify compliance from the documents rather than measuring in the field is an inspection that goes smoothly.
This article is general information, not a substitute for advice from a qualified lawyer. Consult a qualified legal professional about your own circumstances before acting on anything here.
Sources
- Technical Services Bulletin 17-02 — Grill island vent requirements (R.H. Peterson)
- Domestic Cooking Exhaust Equipment | UpCodes
- Code requirements for outdoor kitchens | ICC Building Safety Journal
Recommended
Start Your Free Design Consultation
Tell us about your project and we'll be in touch within 24 hours. No pressure, no obligation.
Ready to design your dream yard?
Tell us about your project. We'll send back a real plan, not a templated quote.
Book My Free Consultation→