Retaining Wall Ideas: 14 Designs for Slopes, Gardens, and Patios
The best retaining wall ideas turn a slope into usable space: tiered terraces with planting, seat walls around a patio or fire pit, board-formed concrete for modern homes, natural stone for gardens, and lighting built into the caps. Every wall needs proper drainage, and in the City of San Diego, walls over 3 feet measured from the top of the footing generally need a building permit.
Key takeaways:
- Retaining walls create flat, usable space on slopes and control erosion.
- Materials include natural stone, segmental block, poured concrete, stucco-finished block, timber, gabion, and steel.
- Drainage behind the wall matters more to its lifespan than the material.
- City of San Diego: the permit exemption for retaining walls ends at 3 feet, measured from the top of the footing, and surcharged walls need a permit.
- HomeGuide puts retaining walls at $35 to $65 per square foot of wall face on average.
Retaining wall ideas can turn an unusable slope into terraces, patios, and gardens. In hilly San Diego neighborhoods, walls are often the foundation of the whole backyard design. At Modern Yardz, we design and build retaining walls as part of complete landscapes across San Diego County.
Here are 14 ideas, then drainage, permits, and cost.
Retaining wall ideas by material
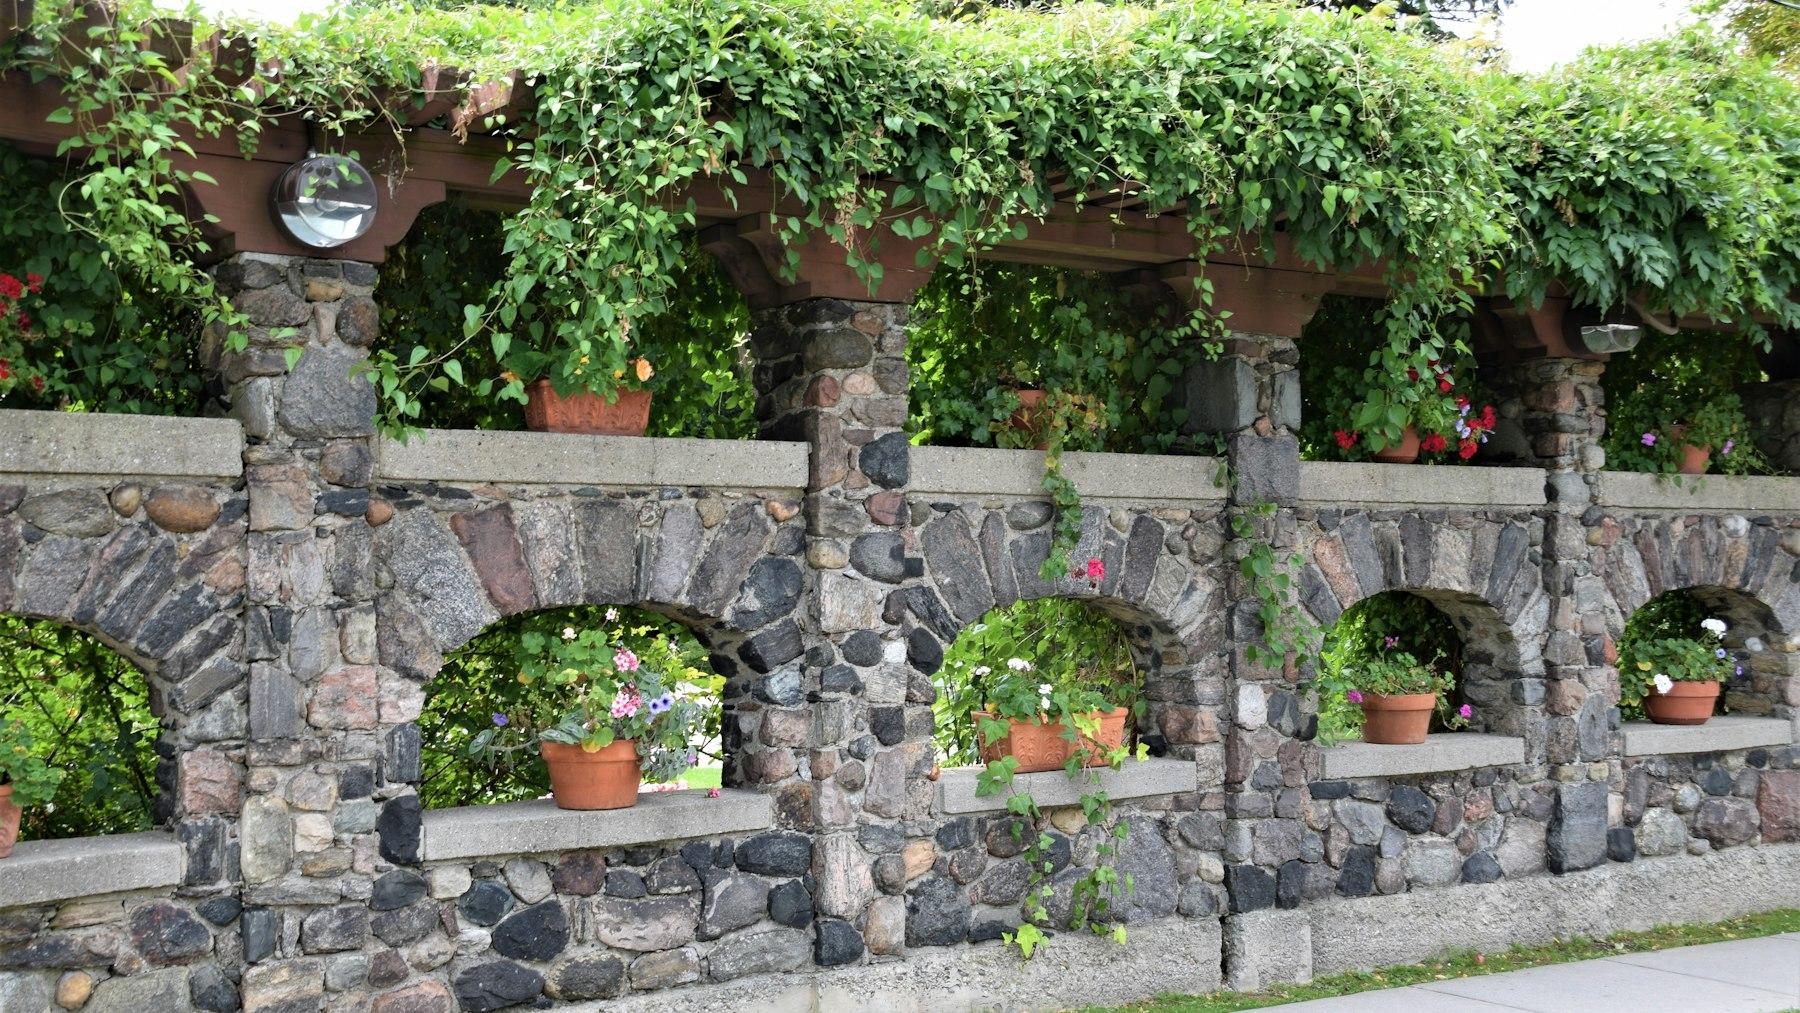
1. Natural stone
Dry-stacked or mortared stone gives a timeless, natural look that suits gardens and Mediterranean homes.
2. Segmental concrete block
Interlocking block systems are cost-effective and engineered for height, with many colors and textures.
3. Board-formed poured concrete
Concrete cast against wood boards shows a subtle grain that suits modern architecture.
4. Stucco-finished walls
Block walls finished in smooth stucco match the house for a clean, continuous look.
5. Gabion walls
Wire baskets filled with stone drain freely and add texture, ideal for contemporary and rustic designs.
6. Corten or steel edging walls
Weathering steel makes crisp, thin walls for low planters and terraces.
7. Timber sleepers
Wood is warm and affordable for low walls, but has a shorter lifespan than masonry.
Retaining wall ideas by function
8. Tiered terraces
Several shorter walls instead of one tall wall step a slope down gradually, create planting beds, and can stay under permit thresholds when designed correctly.
9. Seat walls around a patio
A wall at seat height retains the slope and doubles as seating. See our seat wall height guide.
10. Wall and fire pit combination
A curved retaining wall can wrap a fire pit area for built-in seating. See our fire pit ideas.
11. Raised planter walls
Planters along a wall soften hardscape and bring plants closer to eye level.
12. Wall with water feature
Water spilling from a wall into a basin adds sound and a focal point.
13. Outdoor kitchen against a wall
A retaining wall can back an outdoor kitchen on a terraced lot. See our outdoor kitchen ideas.
14. Lighting in the wall cap
Under-cap lights wash the wall face and light steps for safety. See our low voltage landscape lighting guide.
Why does drainage matter so much?
Water pressure behind a wall is a leading cause of failure. A well-built wall has free-draining gravel backfill, a perforated drain pipe at the base, filter fabric, and weep holes or outlets where needed. HomeGuide notes that proper installation and drainage matter more to longevity than material choice. Our guide on whether retaining walls need drainage explains the details.
Do you need a permit for a retaining wall in San Diego?
Often. The City of San Diego's Municipal Code §129.0203 exempts retaining walls only up to 3 feet, measured from the top of the footing to the top of the wall, and walls supporting a surcharge such as a driveway or slope above need a permit regardless. Taller walls need engineering and a permit, and walls on steep slopes may fall under additional review. See our retaining wall permit guide and retaining wall design basics.
How much does a retaining wall cost?
The average is $35 to $65 per square foot of wall face, according to HomeGuide's retaining wall cost guide, with natural stone at about $20 to $95 per square foot. It also lists add-ons: concrete footings for taller walls at $18 to $55 per linear foot and French drains at $10 to $85 or more per linear foot. Modern Yardz's retaining walls typically run $25 to $120 per square foot installed depending on material. Our retaining wall cost and retaining wall materials guides go deeper.
How long do retaining walls last?
HomeGuide lists concrete at 50 to 100 years, stone at 50 to 200, metal at 20 to 40, and wood at 10 to 40 years. See our guide on how long a retaining wall lasts.
Design your retaining walls
Retaining walls shape how a sloped yard works and looks. Modern Yardz designs and builds walls with the terraces, drainage, planting, and lighting planned together, shown in a 3D rendering with a line-item cost. Call 619-775-9554, see more backyard ideas, or book a free design consultation.
Start Your Free Design Consultation
Tell us about your project and we'll be in touch within 24 hours. No pressure, no obligation.
Common questions
- What is the cheapest retaining wall material?
- Timber and basic segmental concrete block are usually the least expensive. Timber has a shorter lifespan, so block often offers better long-term value.
- How tall can a retaining wall be without a permit in San Diego?
- Under San Diego Municipal Code §129.0203, the exemption ends at 3 feet measured from the top of the footing to the top of the wall, and walls supporting a surcharge need a permit regardless of height.
- Do retaining walls need drainage?
- Yes. Gravel backfill, a perforated drain pipe, filter fabric, and outlets relieve water pressure, which is a leading cause of retaining wall failure.
- How much does a retaining wall cost?
- HomeGuide puts the average at $35 to $65 per square foot of wall face. Modern Yardz's retaining walls typically run $25 to $120 per square foot installed depending on material and site.
- What is better: one tall wall or terraced walls?
- Terraced walls often look better, create planting beds, and can be easier to build and permit. A single tall wall may be needed where space is limited, but it requires engineering.
Ready to design your dream yard?
Tell us about your project. We'll send back a real plan, not a templated quote.
Book My Free Consultation→