Drainage Engineering for Luxury Landscape Projects
Explore how effective drainage engineering in luxury landscape projects safeguards your investment and ensures stunning results. Learn more!
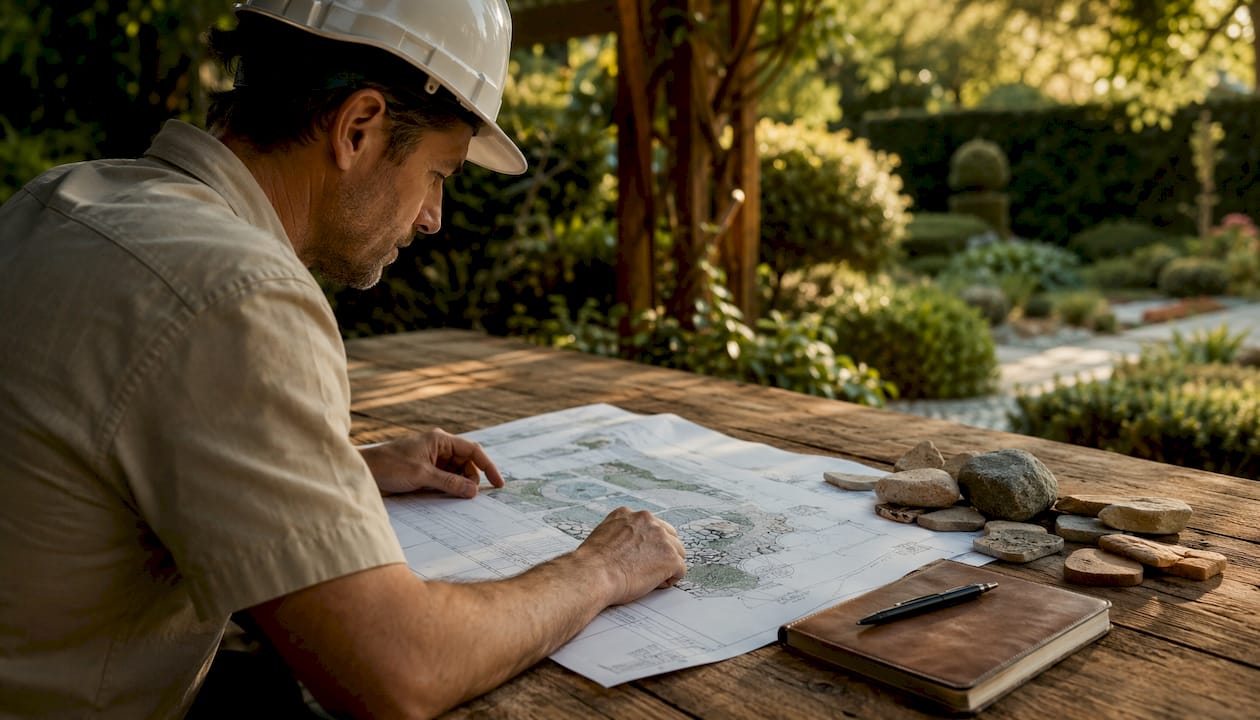
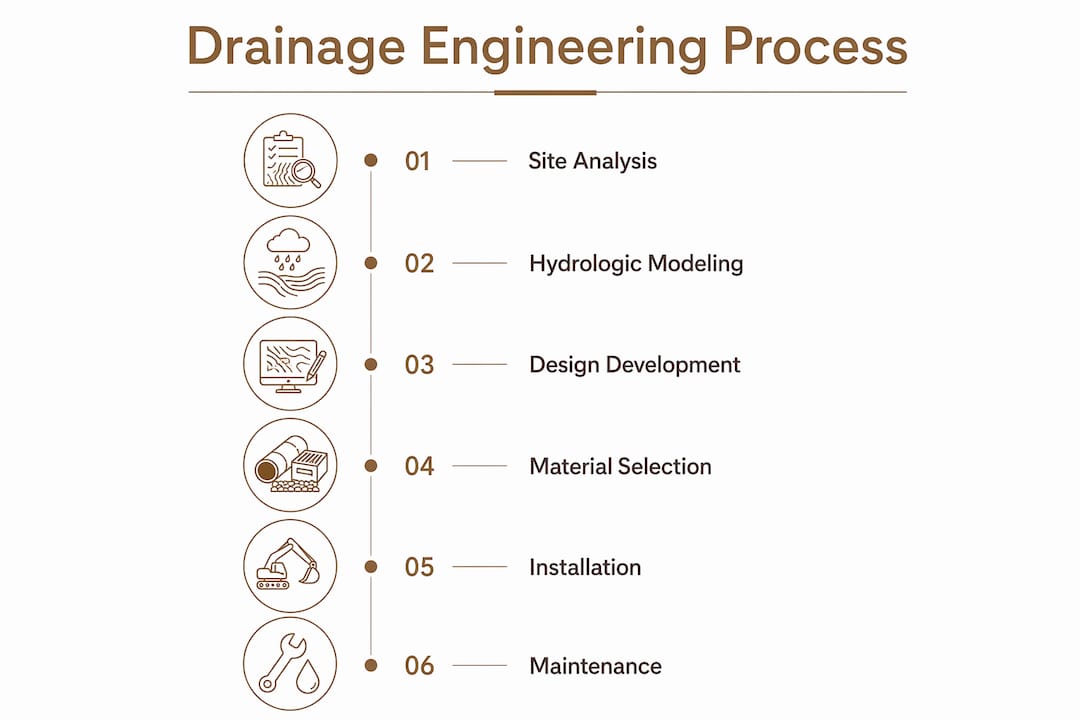
Treat drainage as an integrated engineering and design discipline from the schematic stage through construction — not a utility detail resolved after the pavers go down. On any luxury landscape project, the right sequence is: full site survey and hydrologic model first, hardscape grading and drain placement second, materials and finishes third. Skipping that order is the single most reliable way to destroy a $200,000 travertine terrace within three rainy seasons. Foundation Performance Association guidelines require topographic surveys and calculated pipe drop before subsurface systems are sized. California's Model Water Efficient Landscape Ordinance (MWELO) adds a second layer: landscape design plans must identify stormwater best management practices and their 24-hour retention or infiltration capacity. Modern Yardz builds drainage geometry into every project from day one, coordinating civil, landscape, and structural disciplines under one roof.
First moves for any luxury drainage project:
- Commission a full topographic survey and hydrologic model before finalizing hardscape layout.
- Integrate hardscape grading with linear slot drains so surface slopes and drain positions are resolved together.
- Specify subsurface interception drains behind every retaining wall to prevent hydrostatic pressure buildup.
- Plan outlet locations, dry wells, or infiltration galleries before any paving begins.
- Require a licensed civil engineer's sign-off on grading plans when slopes, structural walls, or public discharge are involved.
Engage a professional immediately if you observe any of these: positive slope toward the house foundation, expansive clay soils, existing ponding after moderate rain, or a site where the natural grade drops more than 10% toward a neighboring property.
Table of Contents
- Why does poor drainage destroy luxury hardscapes?
- What does a proper site analysis cover for high-end projects?
- Which drainage solutions work best in luxury settings?
- What materials keep drainage hardware invisible in luxury designs?
- How do drainage needs differ by site type?
- What permits and stormwater rules apply in California?
- What do drainage systems cost, and how long do projects take?
- When should you hire a civil engineer vs. a design-build firm?
- What maintenance does an engineered drainage system require?
- How Modern Yardz integrates drainage into luxury design-build projects
- Key Takeaways
- Drainage belongs in the design phase, not the punch list
- Modern Yardz: one team from survey to construction
- Useful sources for deeper reading
Why does poor drainage destroy luxury hardscapes?
Premium outdoor materials — travertine, natural stone, porcelain, PebbleTec pool finishes — are precision-installed systems. Water that pools beneath them, migrates behind them, or saturates their base does not discriminate based on what they cost. Luxury builds that prioritize finish materials over underlying soil and grading face premature failures of hardscape and retaining structures. The failure modes are predictable:
- Paver heave and settlement: Saturated base material shifts under freeze-thaw cycles or sustained moisture, cracking joints and tilting slabs.
- Undermined footings: Water migrating beneath pergola posts, outdoor kitchen bases, and covered structure footings causes differential settlement.
- Hydrostatic pressure on retaining walls: Water trapped behind an improperly drained wall builds pressure that can crack or topple even engineered masonry.
- Plant mortality: Waterlogged root zones suffocate specimen plantings that cost thousands to install.
- Pool shell cracking: Groundwater pressure against a pool shell during periods of high water table can cause structural damage to the shell and finish.
The lifecycle cost argument is straightforward. Engineering drainage correctly at the design stage adds a fraction of the project cost. Correcting drainage after premium hardscape is installed typically requires pulling up significant portions of the hardscape — a teardown that often costs more than the original drainage work would have. California's MWELO now also requires landscape design plans to identify stormwater best management practices and their 24-hour retention or infiltration capacity, making compliant drainage planning a regulatory obligation on many projects, not just a design preference.
What does a proper site analysis cover for high-end projects?
A thorough site analysis is where drainage engineering for luxury landscape projects actually begins. Skipping or abbreviating this phase is the most common reason expensive projects develop chronic water problems.
- Topographic survey: A licensed surveyor establishes existing grades, high points, low points, and flow paths across the entire site, including adjacent properties that shed water onto yours.
- Soil and percolation testing: Soil type determines infiltration rate. Expansive clay soils common in parts of San Diego County have very low percolation rates, meaning surface runoff must be conveyed rather than infiltrated.
- Impervious area calculation: Every square foot of pool deck, driveway, patio, and roof area that cannot absorb water must be accounted for in the drainage design.
- Existing flow-path mapping: Where does water currently go? Identifying natural drainage paths prevents designs that inadvertently block or redirect them.
- Utility and structure conflict review: Subsurface drains must avoid gas lines, irrigation mains, electrical conduits, and existing footings.
- Daylight outlet identification: Every drainage system needs a legal discharge point — a street gutter, storm drain connection, or onsite infiltration feature.
Hydrologic modeling tests the system against design storms: typically the 10-year, 25-year, and 100-year events. Pipe and channel sizing comes from these calculations, not from rule-of-thumb estimates. FPA guidelines advise that if available pipe drop is insufficient for a subsurface system, surface drainage must be reconsidered — a finding that can reshape the entire hardscape layout.
Pro Tip: Resolve drainage geometry before finalizing paving layout. A slope error of just 0.5% across a 40-foot terrace creates a 2.4-inch elevation discrepancy at the far edge — enough to cause visible ponding and misaligned drain flanges that no finish material can hide.
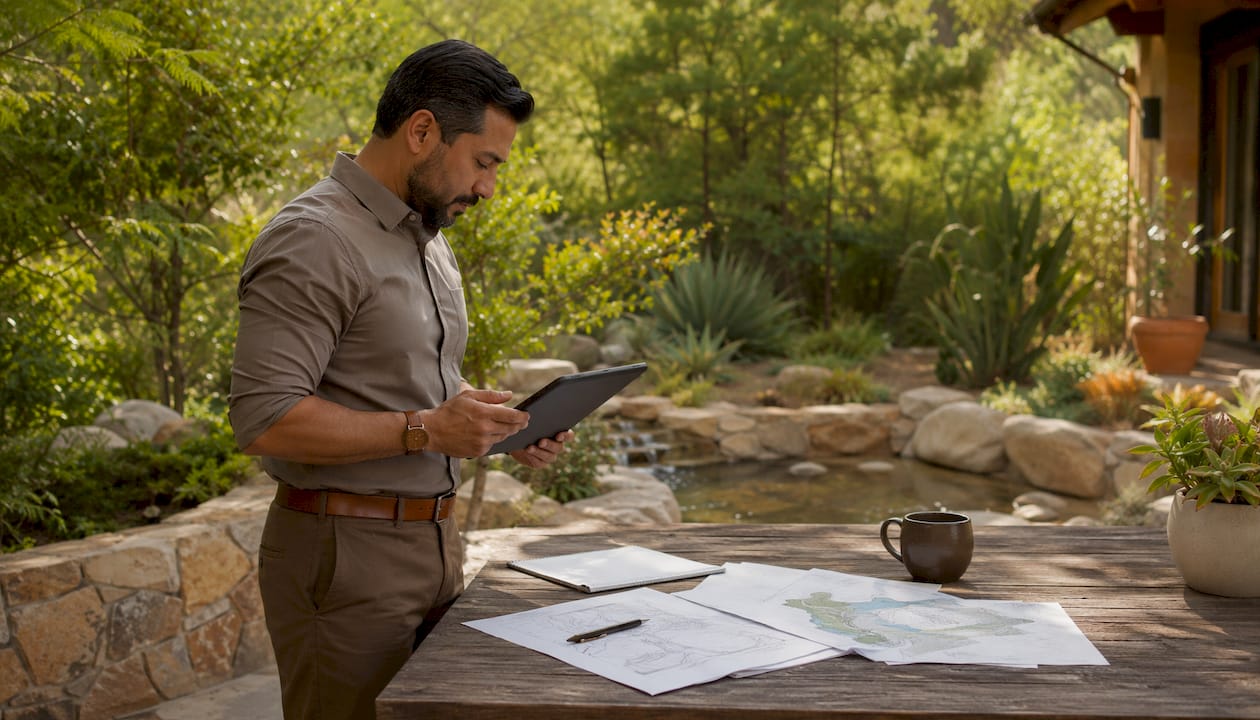
For steep sites or those with unknown fill history, add a CCTV pipe inspection of any existing underground drainage and a geotechnical report before design proceeds.
Which drainage solutions work best in luxury settings?
The right system depends on site geometry, soil type, and the visual standard the project demands. Professional design includes site survey and modeling to size components correctly — not catalog selection.
Surface and near-surface systems:
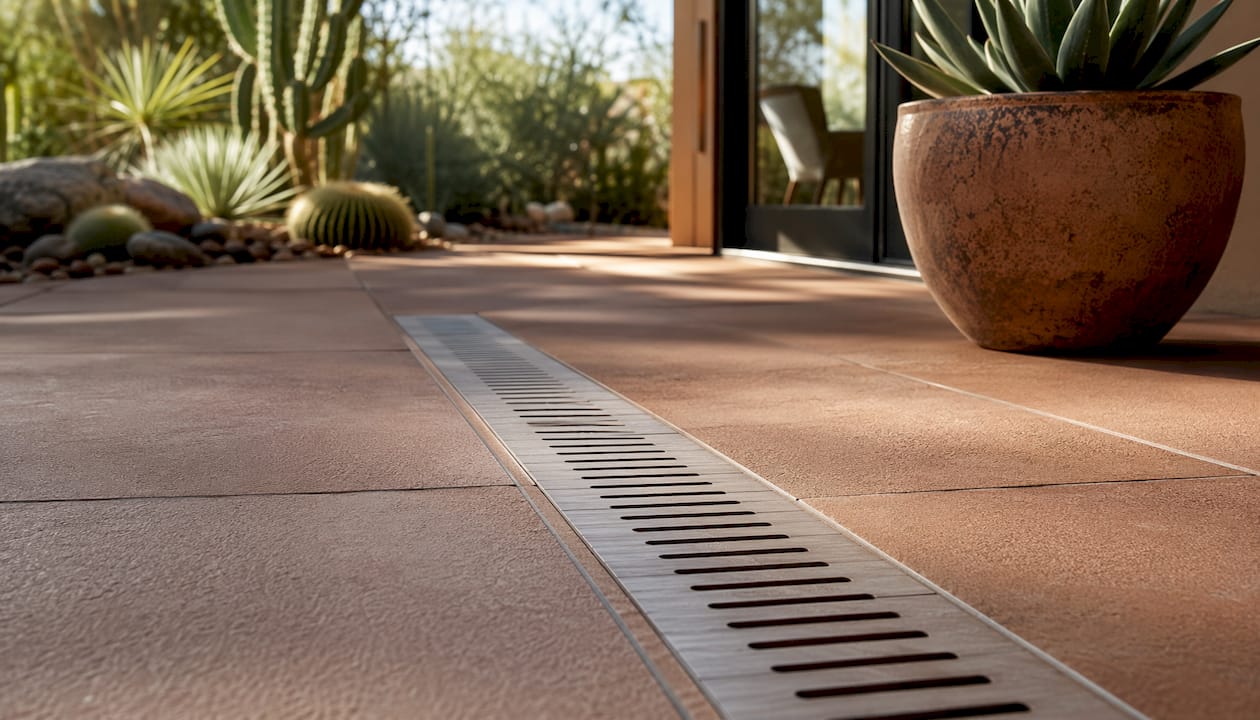
- Linear slot drains: Narrow, continuous inlets set flush with paving. Ideal at pool waterline transitions, terrace perimeters, and covered structure drip lines. Site-sizable linear slot drains can be field-cut to precise lengths so the drain aligns exactly with paving joints, preserving minimalist shadow lines.
- Stainless steel channel drains: Wider-profile trench drains with grated covers. Used where higher flow volumes require more conveyance capacity — long driveways, pool equipment areas, and service courts.
- Catch basins: Point inlets that collect concentrated runoff at low spots. Paired with subsurface pipe networks to route water to outlets.
- Bioswales and rain gardens: Vegetated channels or basins that slow, filter, and infiltrate stormwater. Excellent for estate properties with room to integrate them as designed landscape features rather than utilities. Native and drought-tolerant plantings selected for bioswales also satisfy MWELO water-budget requirements.
Subsurface systems:
- French drains: Perforated pipe in gravel-filled trenches intercepts groundwater and lateral seepage. Standard behind retaining walls and along building perimeters.
- Infiltration galleries and dry wells: Underground chambers that receive collected runoff and allow it to percolate into native soil. The right choice when no daylight outlet exists and soil percolation rates support it.
- Rainwater harvesting cisterns: Underground tanks that capture roof and hardscape runoff for reuse in irrigation. Required documentation under MWELO includes 24-hour retention capacity.
Sizing principles in plain terms: conveyance systems (pipes and channels) must move water fast enough to prevent backup; detention systems hold a volume of water temporarily to reduce peak flow rates; infiltration systems must match the soil's actual percolation rate or they will overflow. A complete system often combines all three.
Pro Tip: Pair smart monitoring with any system that includes a sump pump or detention chamber. Flow sensors and pump-failure alarms connected to a home automation platform give you real-time visibility — and early warning before a pump failure becomes a flooded terrace.
What materials keep drainage hardware invisible in luxury designs?
Drainage hardware that reads as a utility element undermines the visual discipline of a luxury outdoor space. The goal is for a guest to walk the property and never notice a drain.
- Stainless steel slot inlets: Grade 316 stainless is the correct specification for coastal San Diego conditions. It resists chloride corrosion from both ocean air and pool chemistry.
- Custom stone insets: Linear drain bodies with removable stone-inset grates match the surrounding paving material exactly. The drain disappears into the paving pattern.
- Narrow linear grates with concealed anchors: Grates secured from below with no visible fasteners maintain clean surface lines.
- Polymer concrete channel bodies: Lighter than cast iron, resistant to chemical attack, and available in custom lengths. Appropriate for most residential applications.
- Color-matched frames: Powder-coated or anodized frames matched to adjacent metal finishes (pergola hardware, outdoor kitchen trim) unify the material palette.
Detail tolerances matter as much as material selection. Flange elevation must be set within 1/8 inch of the finished paving surface — proud flanges catch debris and read as an error; recessed flanges create a trip hazard and a dirt trap. Grate load ratings must match the application: pedestrian-rated grates are not appropriate for driveways where vehicle loads apply. Anti-clogging screens behind slot inlets reduce maintenance frequency and protect pipe networks from debris.
Pro Tip: Coordinate drain placement with the landscape architect's paving joint layout before any concrete is poured. Moving a linear drain 3 inches after the slab is set requires saw-cutting, re-forming, and re-finishing — a disruption that shows in the final surface.
How do drainage needs differ by site type?
Pools and pool decks
Pool decks require drainage at two distinct scales: surface runoff from the deck itself and overflow from the pool water surface. Linear drains at the waterline transition handle deck runoff without interrupting the visual plane. Pool overflow systems must be sized and routed separately — routing pool overflow into the surface drainage system without accounting for the volume is a common design error that overwhelms downstream pipes. Cabana and covered structure roof runoff must also be intercepted before it reaches the deck surface; a concealed linear drain at the drip line handles this cleanly.
Terraces and patios
Large patios with extensive impervious areas require multi-plane grading and coordinated outlet design. A single slope to one edge works on small patios; larger terraces need a crown or valley design with localized slot drains at grade transitions. Permeable paver systems with open-graded base material are an option where soil percolation supports them, reducing surface runoff volume while maintaining a premium finish.
Driveways and courtyards
Driveways generate high runoff volumes from large impervious areas and must route water to a legal discharge point. Trench drains at the base of sloped driveways must carry vehicle loads — specify Class C or D load-rated grates per ASME A112.6.3 for residential driveways. Oil-resistant grate coatings are appropriate near parking areas. Routing driveway runoff to the street gutter or a storm drain connection requires coordination with the local public works department.
Hillside and retaining wall sites
Failing to intercept water on sloping luxury sites leads directly to hydrostatic pressure behind retaining walls. Early-stage solutions include infiltration galleries and correctly sized subdrains to prevent structural failure. Weep holes alone are insufficient on walls taller than 4 feet — a continuous perforated pipe subdrain at the wall footing, wrapped in filter fabric and connected to a daylight outlet, is the correct specification. Erosion control blankets on disturbed slopes above walls protect the drainage system from sediment loading during and after construction. For steep slope solutions that avoid walls entirely, staged infiltration galleries and bioswale terracing distribute water across the slope rather than concentrating it.
Fixing drainage after hardscape is installed on a hillside site is not a repair — it is a reconstruction. Excavating behind a finished retaining wall to install a subdrain that should have been there from the start means removing the wall, the drainage fill, and often the paving above. Budget tens of thousands of dollars for that correction on a mid-size luxury project. The subdrain costs a fraction of that when it goes in during original construction.
Pro Tip: On any site with a retaining wall taller than 3 feet, require the contractor to show you the [subdrain specification](https://modernyardz.com/blogs/do-retaining-walls-need-drainage) in the permit drawings before construction begins. If it is not on the drawings, it will not be built.
What permits and stormwater rules apply in California?
California luxury landscape projects typically require coordination across several regulatory layers. Plan for this timeline before finalizing your construction schedule.
Typical permitting checklist:
- Local grading permit (required when cut or fill exceeds local thresholds — commonly 50 cubic yards in San Diego County).
- Stormwater authority review for projects that disturb more than 1 acre, or that tie into public storm drain systems.
- Plumbing permit for rainwater harvesting systems with underground cisterns.
- HOA architectural review where applicable — many Rancho Santa Fe and Carmel Valley HOAs require drainage plan submittal.
- Landscape Documentation Package for projects subject to MWELO, including hydrologic calculations and engineered drainage plans signed by a licensed civil engineer.
MWELO requires landscape design plans to identify stormwater best management practices and their 24-hour retention or infiltration capacity. The ordinance recommends designing capture and infiltration capacity for the one-inch/24-hour event or the 85th percentile 24-hour event — a standard that directly influences how large infiltration galleries and rain gardens must be sized. Mandatory irrigation controller standards under MWELO also require automatic controllers using evapotranspiration or soil moisture sensor data, which integrates with drainage design when irrigation runoff contributes to surface flow.
Documentation commonly required for permit submission includes hydrologic calculations, a grading plan stamped by a licensed civil engineer, and a Landscape Documentation Package that identifies all drainage features and their capacities.
What do drainage systems cost, and how long do projects take?
Cost ranges vary significantly by site complexity, system type, and access conditions. These are realistic planning ranges for luxury residential projects in San Diego County.
Cost ranges by scope:
- Site survey, soil testing, and hydrologic modeling: $3,500–$12,000 depending on site size and complexity.
- Linear slot drain installation (materials and trenching): premium stainless or stone-inset systems cost more, with prices varying widely per linear foot.
- French drain or subsurface perimeter system: standard residential applications have variable costs per linear foot; more for deep or access-constrained installations.
- Dry well or infiltration gallery: prices vary widely per unit depending on depth and soil conditions.
- Integrated rainwater harvesting with underground cistern: complete systems with filtration and pump vary widely in cost.
- Smart monitoring sensors and pump alarms integrated with home automation vary widely in costs depending on system complexity.
Typical project timeline:
- Site evaluation and soil testing typically take a short period to complete.
- Hydrologic modeling, design, and permit preparation usually require several weeks.
- Permit review and approval varies by jurisdiction and project complexity and may take several weeks.
- Construction of small retrofit or isolated drain installations generally takes a short duration.
- Construction of integrated remodels with pools, terraces, and retaining walls can take multiple weeks depending on project scope.
Hillside sites with difficult access, significant cut and fill, or shoring requirements add cost and time to every phase. Coordinating drainage construction with pool excavation, electrical rough-in for pump systems, and landscape lighting conduit requires a single point of responsibility — otherwise trade sequencing errors create rework that extends schedules by weeks.
When should you hire a civil engineer vs. a design-build firm?
The answer depends on project complexity, not project size.
Hire a licensed civil engineer directly when:
- The project involves a structural retaining wall taller than 4 feet.
- Drainage ties into a public storm drain or requires a public agency encroachment permit.
- Grading changes exceed local permit thresholds and require stamped engineering calculations.
- Onsite detention sizing is required by a local stormwater management plan.
- The site has a history of slope movement, unknown fill, or geotechnical uncertainty.
A design-build firm with in-house engineering coordination is appropriate when:
- The project is a complete outdoor living remodel where drainage integrates with pools, hardscape, and planting as a single coordinated scope.
- You want one contract, one point of contact, and permit-ready drawings produced by the same team that builds the project.
- 3D renderings of drainage details are needed to visualize how drains integrate with paving patterns before construction begins.
Questions to ask a civil engineer:
- What is your California PE license number, and can you provide references from comparable residential drainage projects?
- What design storm events do you model, and what software do you use for hydrologic calculations?
- What deliverables are included — survey, calculations, permit drawings, and as-built drawings?
- What is your warranty or professional liability coverage for design errors?
Questions to ask a design-build firm:
- Do your 3D renderings show drain placement relative to paving joints and hardscape geometry?
- Who holds single-point responsibility for drainage coordination between the pool contractor, electrician, and landscape crew?
- What maintenance documentation do you provide at project completion?
Scope-of-work checklist to request in bids:
- Topographic survey and soil/percolation testing.
- Hydrologic modeling report with design storm analysis.
- Permit-ready grading and drainage drawings.
- Construction-phase elevation checks and hydrostatic testing.
- As-built drawings and owner's maintenance manual at project closeout.
What maintenance does an engineered drainage system require?
A well-designed system requires modest but consistent maintenance. Neglecting it turns a $20,000 drainage investment into a $60,000 repair.
Maintenance schedule:
- Seasonal inspection (twice yearly, before and after rainy season): Check all grate surfaces for debris accumulation, verify slot inlets are clear, and confirm surface grades have not shifted due to soil movement or plant root growth.
- Grate and screen cleaning: Remove and clean anti-clogging screens quarterly in areas with heavy leaf fall or pool chemical exposure.
- Sump and pump check: Test pump operation and float switches before the rainy season. Replace pump seals on the manufacturer's recommended schedule.
- Pipe flushing: Flush subsurface pipe networks with a garden hose every 2–3 years to clear sediment accumulation.
- CCTV pipe inspection: Every 5–10 years depending on system age and soil conditions, a camera inspection confirms pipe integrity and identifies root intrusion or joint separation before failures occur.
For drainage installation and ongoing service, confirm that your contractor can provide access points (cleanouts) at every pipe bend and at intervals no greater than 100 feet on long runs. Replaceable cartridge screens in linear drains reduce cleaning time significantly compared to fixed grate designs.
Pro Tip: Require a maintenance specification as a contract deliverable, not a verbal handoff at project completion. The spec should include cleaning intervals, pump service schedule, and the contact for emergency drainage repair if a pump fails during a storm event.
Expected service life for well-specified components: Grade 316 stainless grates, 25+ years in coastal conditions; polymer concrete channel bodies, 30+ years; HDPE perforated pipe, 50+ years; sump pumps, 7–12 years depending on duty cycle.
How Modern Yardz integrates drainage into luxury design-build projects
Modern Yardz holds California Contractor License #1082881, has completed 2,900+ projects across San Diego County, and maintains a 5.0-star rating. The firm's design-build model means drainage engineering is not handed off to a separate civil consultant and reconciled later — it is resolved in-house, in the same workflow that produces the 3D renderings the client approves before construction begins.
Workflow from discovery through construction:
- Discovery and site survey: Topographic survey, soil assessment, and existing drainage mapping completed before any design work begins.
- Integrated design: Civil grading, landscape architecture, structural wall design, and pool engineering are coordinated by one team. Drain placement is resolved against paving joint layouts in the 3D model before any concrete is poured.
- Permit-ready plans: Drainage calculations and grading plans are prepared to permit-submission standard, coordinated with local stormwater authority requirements and MWELO documentation where applicable.
- Construction with one team: No subcontractor handoffs. The crew that builds the pool deck also installs the linear drains and connects the subsurface system — sequencing is controlled by a single project manager.
The Modern Yardz portfolio includes estate-scale projects in Rancho Santa Fe, La Jolla, Del Mar, and Carmel Valley where drainage integration was a primary design constraint. The San Diego backyard remodel portfolio page illustrates how drainage geometry is resolved within a complete hardscape and pool environment. For luxury outdoor living design that treats drainage as an architectural responsibility from day one, the design-build model eliminates the coordination gaps where drainage failures typically originate.
Key Takeaways
Drainage engineering built into the design phase protects premium materials, structural systems, and long-term property value — retrofitting it after construction costs multiples of what it would have cost upfront.
| Point | Details |
|---|---|
| Design drainage first | Resolve grading and drain placement before finalizing paving layout — post-installation corrections require major teardown. |
| Require licensed engineer sign-off | Structural walls, public discharge ties, and significant grading changes require a California PE's stamped calculations. |
| Specify site-sizable linear drains | Field-cut linear slot drains align precisely with paving joints, preserving minimalist aesthetics without sacrificing hydraulic performance. |
| Plan outlets and infiltration early | Dry wells, infiltration galleries, and daylight outlets must be identified before hardscape design is finalized. |
| Modern Yardz design-build model | Modern Yardz coordinates civil, landscape, and structural drainage under one roof with zero subcontractor handoffs, from survey through construction. |
Drainage belongs in the design phase, not the punch list
The conventional approach on luxury projects is to finalize the pool, the paving, and the planting, then ask the drainage contractor to make it work. That sequence is backwards, and the consequences show up within two or three rainy seasons. Drainage geometry is not a utility detail — it is an architectural decision that determines where every paving joint falls, where every wall footing sits, and whether the view corridor from the living room stays clear of a catch basin lid that nobody planned for.
What most homeowners underestimate is how much of a luxury project's long-term performance depends on decisions made in the first two weeks of design. The slope of a terrace, the position of a linear drain, the depth of a subdrain behind a retaining wall — these are not construction details. They are structural commitments. Getting them right requires a team that treats drainage as a primary design input, not a problem to solve after the travertine is ordered.
Modern Yardz: one team from survey to construction
For homeowners and developers who want drainage engineering resolved at the design stage, Modern Yardz offers a complete design-build path: site survey, hydrologic coordination, permit-ready plans, and construction by a single team with zero handoffs. With California Contractor License #1082881 and 2,900+ completed projects across San Diego County, the firm brings the technical depth and construction experience to integrate drainage invisibly into estate-scale outdoor environments.
To schedule a free consultation, contact Modern Yardz here. Bring your site survey or recent grading plan if you have one, a description of any known problem areas (ponding, slope instability, wall seepage), and any HOA design guidelines that apply to your property. The consultation covers site-specific drainage strategy, solution options, and a clear picture of what permit coordination will require for your project.
For emergency drainage repair or retrofit assessment on an existing system, professional drainage repair services are also available through vetted regional contractors.
Useful sources for deeper reading
These primary and technical references are worth sharing with your engineer or design-build firm before project kickoff.
- California MWELO Full Text and Appendices: The governing ordinance for water-efficient landscape design in California. Use it to verify capture/infiltration requirements and irrigation controller standards that apply to your project.
- [Cal. Code Regs. Title 23, § 493.2 — Landscape Design Plan](https://www.law.cornell.edu/regulations/california/23-CCR-493.2): The regulatory text specifying what a landscape design plan must include, including stormwater BMP identification and 24-hour retention capacity documentation.
- FPA-SC-17-0 Drainage Guidelines (Foundation Performance Association): Technical guidance on topographic surveys, subsurface pipe slope requirements, and when surface drainage must substitute for subsurface systems. Share with your civil engineer for site-specific application.
- [EPA Green Infrastructure](https://www.epa.gov/green-infrastructure): Federal guidance on bioswales, rain gardens, permeable paving, and infiltration practices. Useful background for projects incorporating sustainable stormwater features.
- [Principles of Exterior Drainage — Short Course (NDS)](https://www.drainexchange.com/pub/media/pdf/principles-of-exterior-drainage.pdf): A practical technical manual covering surface and subsurface drainage design, pipe sizing, and discharge options. Good reference for reviewing contractor proposals and understanding system components.
Recommended
Start Your Free Design Consultation
Tell us about your project and we'll be in touch within 24 hours. No pressure, no obligation.
Ready to design your dream yard?
Tell us about your project. We'll send back a real plan, not a templated quote.
Book My Free Consultation→