Backyard Design Feasibility: A Homeowner's Planning Guide
Discover what is backyard design feasibility and learn how to successfully plan your outdoor project to enhance your home's value.
Backyard design feasibility is the structured evaluation of whether a proposed outdoor transformation can be successfully planned, permitted, and built given your site conditions, lifestyle goals, and investment scope. In the industry, this process is often called a landscape feasibility study or site suitability assessment. A well-executed backyard renovation can increase a home's market value by 15–20%. That number only holds when the project is grounded in a realistic assessment from the start. Skipping this step is the single most common reason high-end outdoor projects run over budget, stall in permitting, or require expensive rework after construction begins.
What is backyard design feasibility and why does it matter?
Backyard design feasibility is the process of confirming that your vision aligns with what your site, local codes, and project scope can actually support. It answers three questions before a single plan is drawn: Can this be built here? What will it realistically cost? What approvals are required?
The process matters most for complex, multi-element projects. A custom pool, an outdoor kitchen, a travertine paver system, and a louvered pergola each carry their own structural, drainage, and permit requirements. When you combine them into one cohesive environment, the interdependencies multiply. A feasibility study maps those interdependencies before they become construction conflicts.
Landscaping investments often yield a 100–200% return on cost at resale, with well-designed backyards adding 10–15% to home value. That return depends entirely on the quality of planning behind the project. A design that ignores soil conditions, drainage patterns, or setback requirements will cost more to correct than it ever added in value.
What are the key components of a backyard design feasibility study?
A thorough feasibility study covers four core areas. Each one informs the others, so none can be treated as optional.
Site and environment analysis examines the physical conditions of your property before any design decisions are made. This includes:
- Sun exposure and shade patterns across different times of day and seasons
- Drainage behavior, including where water pools after rain and how soil absorbs or sheds runoff
- Soil type and compaction, which determine what structural elements the ground can support
- Slope and grade changes that affect both usability and drainage engineering requirements
- Existing utilities, easements, and setback lines that constrain buildable area
Space planning and zone mapping translates your lifestyle goals into measurable spatial requirements. Professional guidelines recommend a minimum of 12x12 feet for dining zones and 16x20 feet for sectional lounge seating. Circulation paths require a minimum of 36 inches for single-person movement and 48 inches for two people side by side. These are not preferences. They are the baseline dimensions for a space that functions comfortably.
Regulatory and permit review identifies which elements of your project require municipal approval. Structural elements like retaining walls and decks typically require permits, while planting rarely does. In San Diego County, hardscaping that affects permeable surface area can also trigger grading or drainage review.
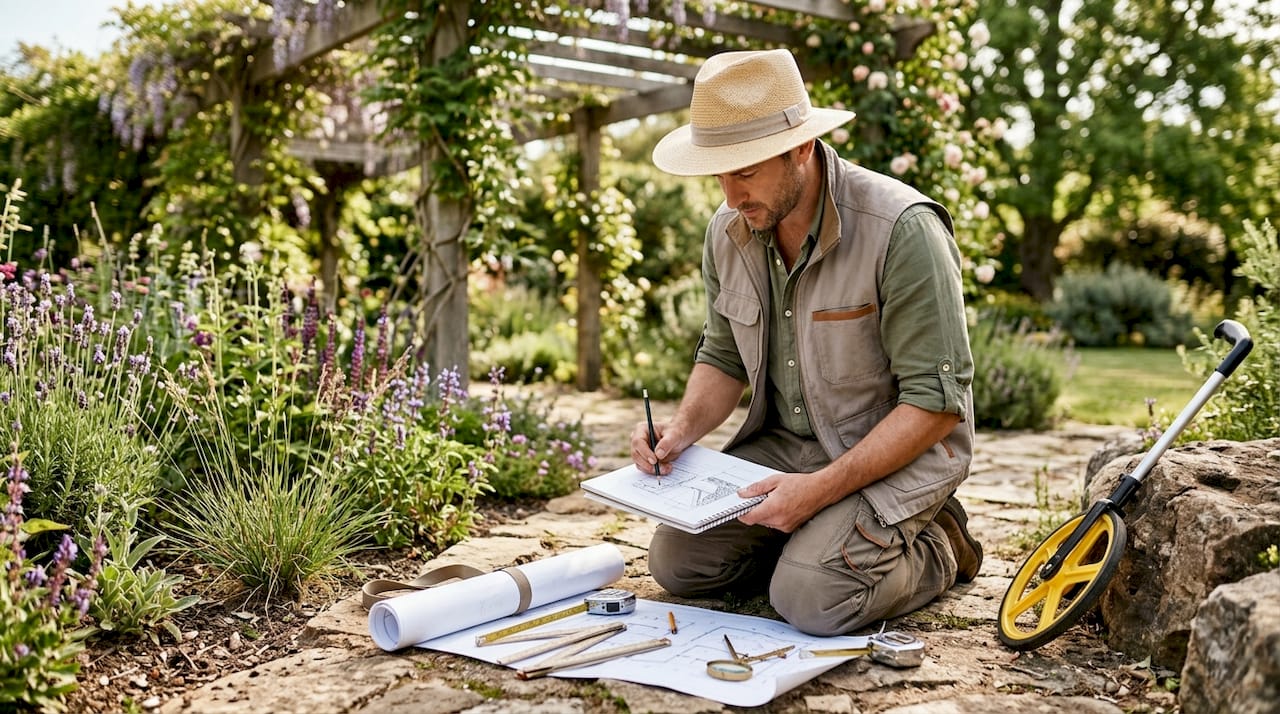
Preliminary cost and timeline estimation sets realistic expectations before design work begins. This step prevents the most painful outcome in luxury outdoor projects: a design you love that cannot be built within your intended investment range.
How to conduct a backyard feasibility evaluation
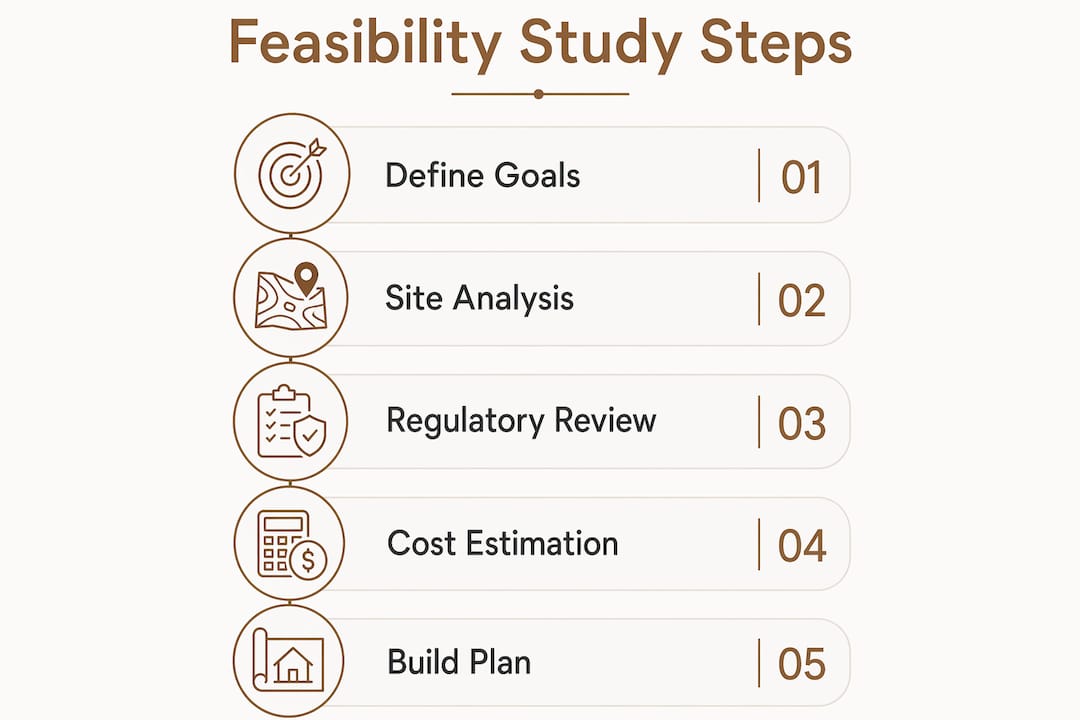
A reliable feasibility evaluation follows a specific sequence. Skipping steps or reordering them is where most projects go wrong.
- Define your project goals and lifestyle needs first. Before any site work, write down how you use your outdoor space now and how you want to use it. Entertaining, lap swimming, family dining, and quiet retreat each require different spatial configurations and infrastructure.
- Conduct a thorough site inventory. Walk the property at different times of day and after rain. Note where sun hits hardest, where shade falls, and where water moves. Homeowners consistently underestimate structural complexities like grading, drainage, and soil compaction. These are the elements that determine whether your design is buildable at all.
- Engage a licensed design-build professional early. Landscape designer Aimee Kirby recommends "reading the land" and using sectional thinking instead of forced leveling to maximize usability. A professional reads conditions that most homeowners miss entirely.
- Apply the outdoor rooms framework. Designing with functional zones mapped to lifestyle rituals prevents overcrowding and supports feasible layouts. Think of your yard as a series of purposeful rooms rather than one open area to fill. This approach is covered in depth in Modern Yardz's guide to outdoor living space design.
- Verify local codes before finalizing any plan. Experienced designers check municipal codes early to avoid redesigns forced by overlooked permit or drainage rules. In San Diego, this means reviewing county grading ordinances, HOA restrictions, and California Building Code requirements simultaneously.
- Establish the correct build sequence. Grading and drainage come first, followed by hardscape and irrigation installation, then planting. This order is not arbitrary.
Pro Tip: Never select features before you have a site analysis in hand. Feature-first planning, choosing a pool shape or kitchen layout before understanding your drainage and grade, is the leading cause of costly redesigns in luxury outdoor projects.
Backyard design feasibility: space, cost, and compliance
Understanding the spatial minimums, cost drivers, and permit triggers for your project gives you a clear picture of what is actually feasible on your property.
Spatial requirements by zone
| Zone | Minimum Size | Key Consideration |
|---|---|---|
| Dining area | 12x12 ft | Allows table for 4–6 with chair clearance |
| Lounge seating | 16x20 ft | Accommodates sectional with circulation space |
| Single-person path | 36 in wide | Minimum for comfortable movement |
| Two-person path | 48 in wide | Required for primary circulation routes |
| Pool deck surround | Varies by pool size | Must account for drainage slope away from pool |
Cost drivers in luxury outdoor projects
Project cost scales with structural complexity, material grade, and the number of integrated systems. A focused premium hardscape upgrade at Modern Yardz starts at $25,000. A full outdoor living transformation combining a custom pool, outdoor kitchen, paver system, and pergola runs $300,000 and above. The gap between those figures is driven almost entirely by site conditions and design complexity, not material selection alone.
Permit triggers to verify before design begins
Permit requirements vary by jurisdiction, and cumulative impacts matter. In San Diego County, the following elements commonly require permits or engineering review:
- Retaining walls over a certain height (typically 30 inches in most jurisdictions)
- Decks and elevated platforms
- Pools and spas
- Hardscaping that reduces permeable surface area beyond local thresholds
- Gas line extensions for outdoor kitchens and fire features
Reviewing the hardscape and softscape balance of your design early helps identify which permit thresholds you are approaching before plans are finalized.
How does feasibility influence project success and satisfaction?
Feasibility work done well produces three outcomes that no amount of design talent can compensate for when it is skipped.
The first is proper build sequencing. The most common failure in backyard construction is skipping proper sequencing, which leads to costly rework and compromises durability. Grading and drainage must be engineered before hardscape is laid. Irrigation lines must be placed before planting beds are established. When this order is reversed, elements must be torn out and rebuilt.
The second is zone clarity, especially in smaller yards. Small yards benefit more from editing and clear zoning than from adding multiple competing features. A 1,200-square-foot yard with one well-proportioned dining zone, a fire feature, and clean paver circulation reads as spacious and intentional. The same yard packed with a pool, kitchen, turf, and pergola reads as cluttered and unusable.
The third is investment protection. A feasibility study confirms that your design can be permitted, built, and maintained as intended. Without it, you risk designing a space that requires expensive modifications before a permit is issued.
"Proper engineering of grading, drainage, and compaction is the foundation of every successful backyard build. Failing to address these elements before hardscaping begins leads to water pooling, structural damage, and repairs that cost far more than the original feasibility work would have."
Key Takeaways
Backyard design feasibility is the non-negotiable first step that determines whether a luxury outdoor project can be built as designed, permitted as planned, and maintained as intended.
| Point | Details |
|---|---|
| Define goals before site work | Establish lifestyle needs and use patterns before any design or analysis begins. |
| Site analysis is foundational | Drainage, soil, slope, and sun exposure determine what can be built and where. |
| Spatial minimums are fixed | Dining zones need 12x12 ft minimum; primary paths need at least 48 inches wide. |
| Permits vary by element | Structural features like pools, decks, and retaining walls require permits; planting rarely does. |
| Sequencing prevents rework | Grade and drain first, then hardscape and irrigation, then planting. |
Why feasibility is the most undervalued step in luxury outdoor design
Most homeowners I work with arrive with a clear picture of what they want. They have seen a pool finish they love, a travertine paver pattern that caught their eye, or a louvered pergola system they want installed. That clarity is valuable. The problem is that feature selection without site analysis is like choosing finishes before you know if the structure can support them.
The projects that go wrong almost always share one trait: the homeowner or their contractor skipped the feasibility phase and moved directly into design. The result is a plan that looks beautiful on paper but requires expensive modifications once it meets the actual site. I have seen drainage issues force complete hardscape removal after installation. I have seen permit reviews require redesigns that added months and significant cost to a project.
The design-build model eliminates most of these risks because feasibility, design, and construction are managed by one team. There are no handoffs between a designer who does not know the site and a contractor who did not write the plans. Every decision is made with full knowledge of the site conditions, the permit environment, and the construction sequence.
For a property in La Jolla, Rancho Santa Fe, or Del Mar, the outdoor environment is an architectural extension of the home. It deserves the same level of engineering rigor and design discipline as the structure itself. Feasibility is where that rigor begins.
— Thomas Jackson
Modern Yardz: from feasibility assessment to finished outdoor environment
Modern Yardz brings 2,900+ completed projects and California Contractor License #1082881 to every backyard feasibility conversation in San Diego. The full design-build process starts with a site assessment, moves through 2D architectural plans and photo-realistic 3D renderings, and carries through to final construction with one team and zero subcontractor handoffs. Every homeowner approves a complete rendering before a shovel breaks ground. For homeowners in La Jolla, Del Mar, Carmel Valley, and across San Diego County, the luxury landscape design-build process at Modern Yardz is built to protect your investment from the first conversation through the final walkthrough. Schedule a free consultation to assess your backyard's full potential.
FAQ
What is backyard design feasibility?
Backyard design feasibility is the evaluation of whether a proposed outdoor project can be built given site conditions, local regulations, and investment scope. It covers drainage, soil, spatial requirements, permit triggers, and cost estimation before design begins.
How much does a backyard feasibility study cost?
The cost varies by project complexity and the professional engaged. For luxury outdoor projects in San Diego, feasibility assessment is typically integrated into the full design-build process rather than billed as a standalone service.
What permits are required for backyard projects in San Diego?
Structural elements like pools, retaining walls, decks, and gas line extensions typically require permits. Planting and most softscape work does not. Requirements vary by jurisdiction, so verifying local codes early prevents costly redesigns.
How does feasibility affect a backyard's return on investment?
Landscaping investments can yield a 100–200% return on cost at resale. That return depends on a design that is properly engineered, permitted, and built in the correct sequence, all of which feasibility work confirms before construction begins.
What is the correct build sequence for a backyard project?
Grading and drainage engineering come first, followed by hardscape and irrigation installation, then planting. Reversing this sequence is the leading cause of structural damage and costly rework in outdoor construction projects.
Recommended
Start Your Free Design Consultation
Tell us about your project and we'll be in touch within 24 hours. No pressure, no obligation.
Ready to design your dream yard?
Tell us about your project. We'll send back a real plan, not a templated quote.
Book My Free Consultation→