
Backyard Entertaining Layout Examples That Work
Discover effective backyard entertaining layout examples that enhance your space. Create inviting zones for cooking, dining, and lounging to impress guests.
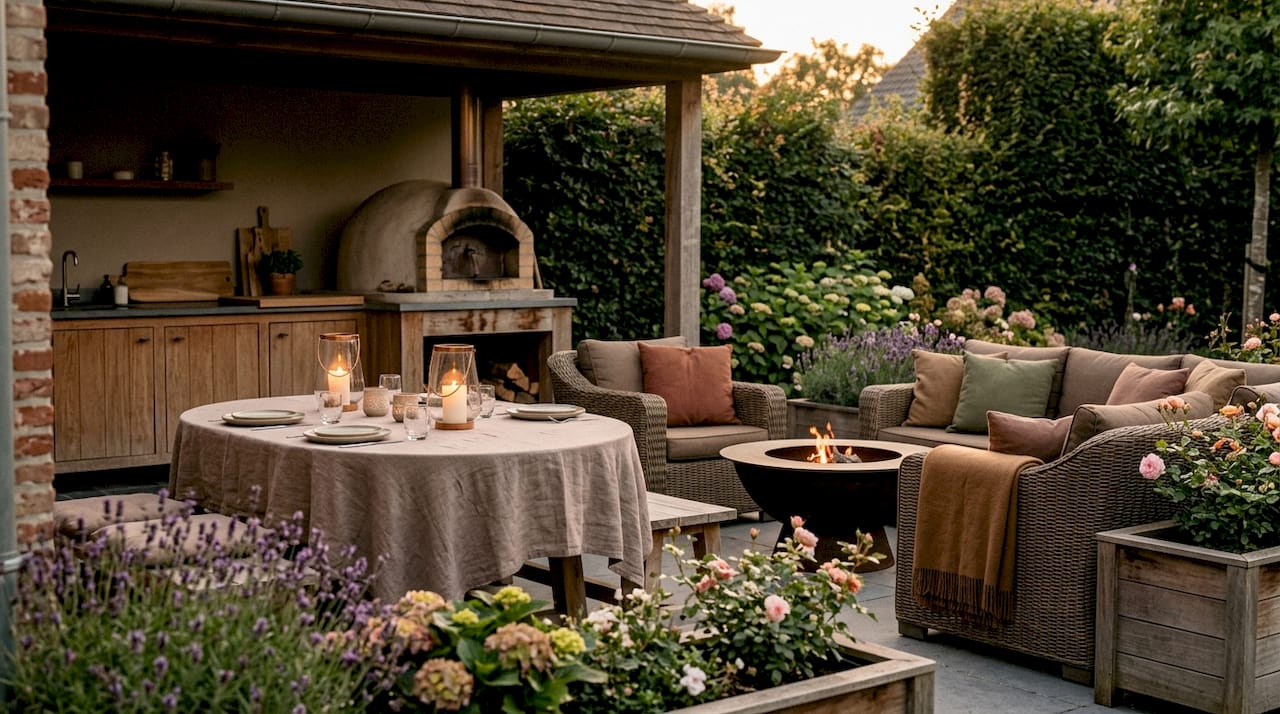
A well-designed backyard entertaining layout organizes your outdoor space into distinct functional zones that make hosting feel effortless and guests feel at ease. The industry standard for high-end residential design is the 3-zone framework: cooking, dining, and lounging areas arranged in a deliberate sequence from the house outward. Cohesive materials, layered lighting, and clear traffic paths are what separate a backyard that photographs well from one that actually works during a party. These backyard entertaining layout examples cover the full range, from intimate dinner setups to resort-scale outdoor living environments built for San Diego's year-round climate.
1. The 3-zone backyard layout: the proven framework for entertaining
The 3-zone layout is the organizing principle behind every high-performing outdoor entertainment space. Industry design standards place the cooking zone within 5–8 feet of the back door, the dining zone in the middle ground, and the lounge or recreation zone furthest from the house. That sequence mirrors how guests naturally move through a gathering.
Each zone serves a distinct purpose, and the transitions between them matter as much as the zones themselves.
- Zone 1: Cooking and prep. The outdoor kitchen anchors this zone. A cooking triangle layout keeps the grill, prep surface, and storage within six feet of each other, reducing the cook's movement during service. Natural stone countertops, built-in refrigeration, and bar seating allow guests to gather without crowding the work area.
- Zone 2: Dining. A covered dining area with a pergola overhead creates a defined room without walls. Travertine pavers or large-format porcelain tile underfoot signal the transition from kitchen to table. This zone works best when positioned to receive afternoon shade.
- Zone 3: Lounge and recreation. A fire feature, pool, or open lawn anchors this zone as the visual and social heart of the backyard. Pools and fire features function as architectural anchors, not isolated activities. They shape the rhythm of the entire space.
Pro Tip: Vary the flooring material or elevation between zones. A raised deck for dining and a sunken lounge area create sophisticated layering without physical barriers, adding visual depth and a sense of arrival.
| Zone | Primary Function | Key Elements |
|---|---|---|
| Cooking | Food preparation and service | Outdoor kitchen, bar seating, stone counters |
| Dining | Seated meals and conversation | Pergola cover, dining table, travertine pavers |
| Lounge and recreation | Relaxation and visual anchor | Fire feature, pool, lawn, lounge seating |
2. How to plan traffic flow for backyard parties
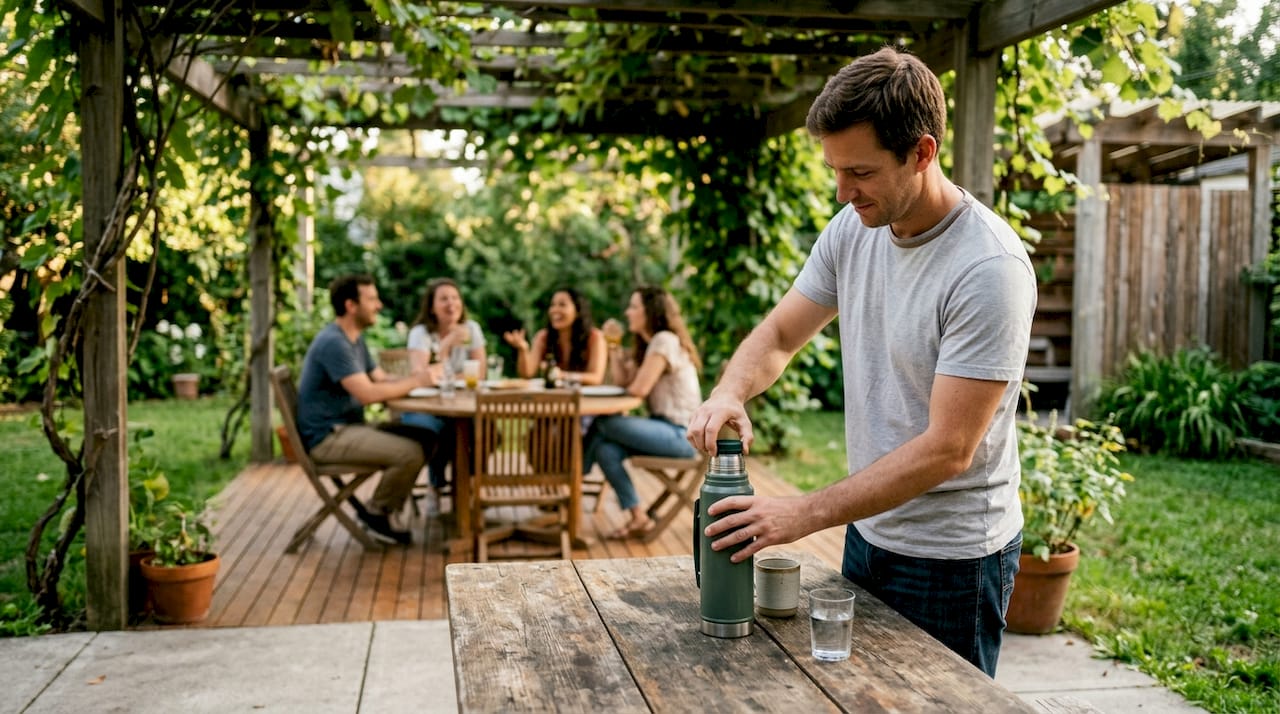
Traffic flow is the most overlooked element in backyard party setup ideas. Experienced designers map four key guest movements: door to drink, drink to food, food to seating, and seating to trash. Every pathway in the layout should support at least one of those routes without creating a bottleneck.
Walkways require a minimum clear width of 36 inches for comfortable two-way circulation. Serving areas need 48 inches of clear space in front of them so guests can queue without blocking the path behind them. These numbers are not suggestions. They are the difference between a party that flows and one that stalls.
Furniture placement follows the same logic. Avoid pushing all seating against perimeter fences or walls. That arrangement forces guests to shout across open space and creates dead zones in the center of the yard. Instead, float seating groups on outdoor rugs to create intimate conversation clusters. Each cluster becomes its own social pocket within the larger space.
- Place the dining table no more than 15 feet from the outdoor kitchen to minimize food transport.
- Allow 10 x 12 feet of clear space around a 6-person dining table for comfortable chair movement.
- Position the bar or drink station near the entry point so guests can grab a drink before dispersing.
- Keep the trash and recycling station visible but not central, ideally near the kitchen zone.
Pro Tip: Walk the path from your back door to the grill, then from the grill to the dining table, then to the lounge area. If you have to sidestep furniture at any point, the layout needs adjustment before you finalize it.
3. Layered lighting and architectural features that extend usability
Lighting design doubles a backyard's usable hours. A space that looks beautiful at noon and goes dark at 7 PM is a missed opportunity, especially in San Diego where evenings are mild year-round. Warm 2700K lighting prevents the sterile, institutional feel that cooler temperatures create. It also flatters guests and food, which matters more than most homeowners realize.
The three-layer lighting approach is the industry standard for outdoor entertainment spaces:
- Task lighting: Under-counter LED strips at the outdoor kitchen, pendant lights over the bar, and directional fixtures over the dining table keep functional zones well lit for safe food prep and service.
- Ambient lighting: Overhead string lights, lanterns, and soffit-mounted fixtures create the warm wash of light that makes a space feel inhabited rather than staged.
- Accent lighting: Path lights, uplights on specimen trees, and in-pool LED systems add depth and draw the eye through the space.
Architectural features reinforce the lighting plan. A louvered pergola with automated slats controls shade during the day and frames string lights at night. Privacy screens planted with tall grasses or climbing vines create a soft boundary that absorbs sound and reduces wind. Layered plantings and partial screens preserve the open feel of the yard while creating defined, sheltered pockets for seating.
A fire pit or outdoor fireplace does more than provide warmth. It creates a gravitational center for the lounge zone, drawing guests together and extending the evening naturally. Pair it with a seating wall of natural stone and the zone becomes a permanent architectural feature, not a piece of furniture you move around.
4. Inspiring outdoor entertainment space layouts for different hosting styles
The right layout depends on how you actually host. Defining your hosting style before selecting furniture or finalizing zones prevents feature overload and ensures every square foot earns its place. Two homeowners with identical yard sizes can need completely different configurations.
Small-scale intimate layouts (6–12 guests)
Compact outdoor dining space designs prioritize multifunctional furniture and tight traffic paths. A round dining table seats six without the dead corners of a rectangular table. A built-in L-shaped seating wall with cushions replaces bulky individual chairs and frees up circulation space. One well-placed fire bowl anchors the lounge zone without consuming the yard. For layout inspiration across different scales, the same principles that govern interior living room arrangements apply directly to outdoor seating clusters.
Large-scale casual party layouts (20–40 guests)
Larger gatherings require multiple social nodes so guests self-distribute rather than clustering in one spot. A full outdoor kitchen with bar seating handles one group. A separate lounge zone around a fire feature handles another. A pool or lawn area handles a third. The key is visual and functional harmony across all three nodes so the space reads as one cohesive environment, not three separate yards.
| Layout Style | Best For | Key Design Moves |
|---|---|---|
| Compact intimate | 6–12 guests, dinner parties | Round table, built-in seating wall, single fire bowl |
| Multi-zone casual | 20–40 guests, open gatherings | Three social nodes, full kitchen, pool or lawn anchor |
| Resort-style full yard | Year-round entertaining | Infinity pool, outdoor kitchen, pergola dining, fire lounge |
The resort-style full-yard layout is the signature configuration for luxury San Diego properties. It integrates a custom pool as the visual anchor, an outdoor kitchen as the functional core, a pergola-covered dining zone as the architectural centerpiece, and a fire lounge as the evening gathering point. Full-yard hardscape examples show how consistent paver materials and elevation changes unify all four zones into a single, readable environment.
Privacy landscaping completes the picture. Mixed plantings of tall ornamental grasses, columnar trees, and climbing vines along the perimeter create enclosure without blocking light or airflow. Selective privacy screening by zone, rather than a solid perimeter wall, preserves the garden feel while giving each seating area its own sense of shelter.
Key takeaways
The most effective backyard entertaining layouts divide the yard into three distinct zones, cooking, dining, and lounge, and connect them with clear 36-inch-wide pathways that match how guests naturally move.
| Point | Details |
|---|---|
| Use the 3-zone framework | Place cooking near the house, dining in the middle, and lounge furthest out for natural guest flow. |
| Maintain 36-inch pathways | Clear walkways and 48 inches of serving clearance prevent bottlenecks during gatherings. |
| Float seating on rugs | Furniture clusters away from perimeter walls create better conversation and social energy. |
| Layer lighting in three tiers | Task, ambient, and accent lighting at 2700K extends usability and sets the right mood. |
| Match layout to hosting style | Intimate dinners and large casual parties require fundamentally different zone configurations. |
What I've learned from designing San Diego backyards that actually get used
The most common mistake I see in luxury backyard projects is treating the design as a checklist. Pool: check. Outdoor kitchen: check. Fire pit: check. The result is a yard with all the right features and none of the right flow. Guests cluster near the kitchen because there is no clear path to anywhere else, and the fire pit sits unused at the far end of the yard because getting there requires navigating around furniture.
The fix is not adding more features. It is designing the connections between them before anything gets built. At Modern Yardz, every project starts with a photo-realistic 3D rendering that shows exactly how zones connect, where pathways run, and how the space reads from the dining table looking toward the pool. Homeowners who see their project in three dimensions before construction begins make better decisions and avoid costly changes mid-build. Designing before construction is not a luxury step. It is the step that protects every dollar that follows.
The other lesson is that lighting is always underbudgeted. Every client who has added a proper three-layer lighting plan to their project has told me the backyard gets used twice as often as they expected. That is not an accident. Light at 2700K makes a space feel warm and inhabited. It signals to guests that the evening is not over. That single design decision, done correctly, changes how a family uses their outdoor space for years.
— Thomas Jackson
How Modern Yardz designs backyard entertaining spaces in San Diego
Modern Yardz has completed 2,900+ luxury outdoor projects across San Diego County, from La Jolla to Rancho Santa Fe to Del Mar, under California Contractor License #1082881. Every project follows a full design-build process that includes 2D architectural plans, photo-realistic 3D renderings, permitting, and construction managed by one team with zero subcontractor handoffs. You see your layout in three dimensions before a single paver gets placed. Services include custom pools and spas, outdoor kitchens, premium travertine paver systems, louvered pergolas, fire features, and complete landscape design. If you are ready to turn your backyard into a private resort environment, book a free consultation with the Modern Yardz team.
FAQ
What is the best backyard layout for entertaining?
The 3-zone layout, cooking near the house, dining in the middle, and lounge furthest out, is the industry standard for high-performing outdoor entertainment spaces. It mirrors natural guest movement and keeps functional areas from overlapping.
How wide should backyard pathways be for parties?
Walkways need a minimum clear width of 36 inches for comfortable two-way circulation. Serving areas require 48 inches of clear space in front of them to prevent guests from blocking traffic flow.
How do I arrange outdoor furniture for a backyard gathering?
Float seating groups on outdoor rugs rather than pushing furniture against perimeter fences. Clusters of 4–6 chairs around a coffee table or fire bowl create intimate conversation areas and distribute guests across the yard.
What lighting works best for backyard entertaining?
Three-layer lighting at 2700K color temperature is the standard: task lighting over cooking and dining zones, ambient overhead lighting for general warmth, and accent lighting on trees, paths, and water features for depth and safety.
How do I add privacy to a backyard entertaining space without enclosing it?
Layer mixed plantings, columnar trees, and partial pergola screens selectively by zone rather than installing solid perimeter walls. This approach creates sheltered pockets for each seating area while preserving airflow and the open feel of the yard.
Recommended
Start Your Free Design Consultation
Tell us about your project and we'll be in touch within 24 hours. No pressure, no obligation.
Ready to design your dream yard?
Tell us about your project. We'll send back a real plan, not a templated quote.
Book My Free Consultation→

