Small Backyard Pool Ideas That Feel Like a Private Resort
Transform your outdoor space with small backyard pool ideas like plunge and spool pools, offering year-round relaxation and stylish entertaining.
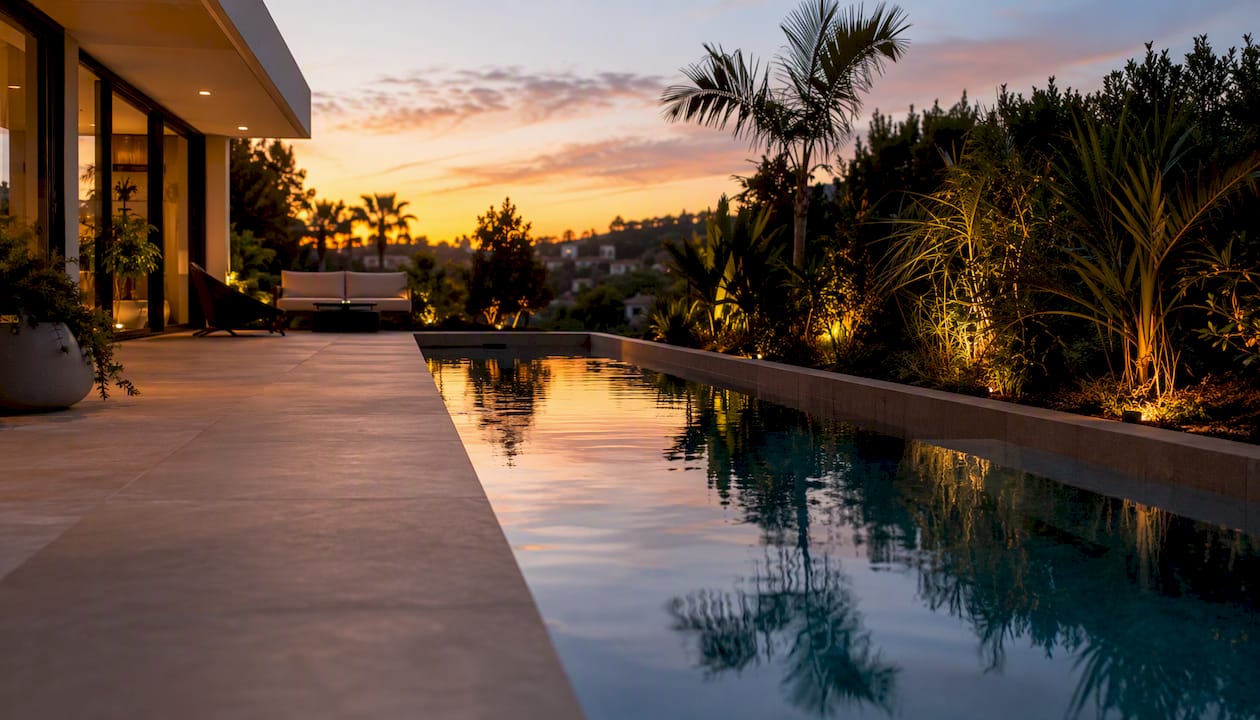
For most tight yards, a plunge pool, cocktail pool, or spool delivers the best return on footprint. Each type fits comfortably within a compact width suitable for most small yards, heats efficiently year-round, and creates a resort-caliber focal point without consuming the entire yard. Industry reporting confirms that compact plunge and spool designs are now the dominant choice for homeowners who want resort-style backyards in smaller footprints.
- Entertaining and cooling off: Cocktail and spool pools, with their bench seating and shallow social zones, are purpose-built for two to six people.
- Exercise: A narrow lap pool (8–10 ft wide, 30–40 ft long) or a spool with a swim jet handles fitness goals without a full-size basin.
- Year-round use: Spools, which combine a spa's heating capacity with a small pool's footprint, are the most practical choice for heating in cooler months.
The right compact pool is not a compromise. Chosen deliberately, it frees budget for the finishes, lighting, and automation that make a small pool feel genuinely luxurious.
Key Takeaways
A compact plunge, cocktail, or spool pool delivers resort-level function in most tight San Diego yards when paired with premium finishes, deliberate placement, and a single-team design-build process.
| Point | Details |
|---|---|
| Best pool type by goal | Plunge for cooling/relaxation, cocktail for entertaining, spool for year-round heated use. |
| Placement rule | Align the pool's long axis with the main interior sightline to maximize perceived scale. |
| Priority finish | Dark interior plaster or PebbleTec plus perimeter LED lighting raises perceived luxury more than added square footage. |
| Permits and safety | Every in-ground pool requires a site plan, electrical permit, and a 48-inch self-latching barrier; rooftop pools need structural engineering. |
| Modern Yardz next step | Book a free consultation for a site assessment, 3D rendering, and full design-build proposal. |
Table of Contents
- What compact pool types work best for small backyard pool ideas?
- Where should you place a small pool in a tight yard?
- Design moves that make a small pool feel larger and more luxurious
- Deck materials, planting, and privacy that complement compact pools
- What does a compact pool actually cost to build and operate?
- Permits, fencing, and safety steps for U.S. homeowners
- Eight compact pool concepts you can adapt for your yard
- How a design-build firm turns a small-pool idea into a buildable project
- What the design-build process actually teaches you about small pools
- Modern Yardz designs and builds compact pools for San Diego's luxury homeowners
- Sources
What compact pool types work best for small backyard pool ideas?
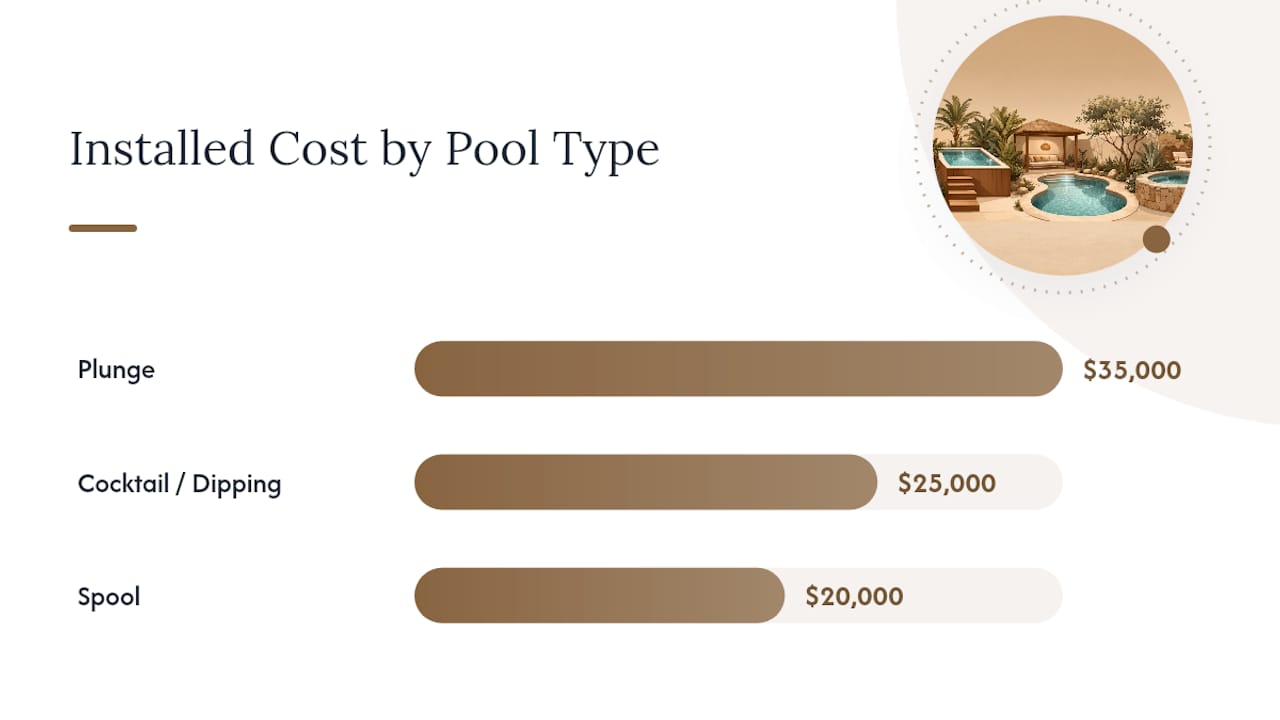
Plunge pools typically measure moderate compact widths and lengths suitable for small yards, making them the most versatile compact option for San Diego lots. Here is how the main types compare.
| Pool Type | Best For | Typical Dimensions (L × W × D) | Approx. Installed Cost | Maintenance / Heating | Design Flexibility |
|---|---|---|---|---|---|
| Plunge | Cooling off, relaxation | 12–20 ft × 8–12 ft × 4–6 ft | $35,000 | Low; heats quickly | High: custom shapes, finishes |
| Cocktail / Dipping | Entertaining, socializing | 10–15 ft × 8–12 ft × 3–4 ft | $25,000 | Low; very fast to heat | Moderate: bench-focused layouts |
| Spool | Year-round use, exercise | 10 ft × 6–10 ft × 4–5 ft | $20,000 | Low; built-in jets and heater | Moderate: prefab or custom |
| Narrow Lap | Fitness, swimming | 30 ft × 8–10 ft × 4–5 ft | $50,000 | Moderate; larger volume | Lower: linear only |
| Compact Fiberglass / Aboveground | Speed, lower disruption | 10 ft × 6–10 ft × 3.5–5 ft | $15,000 | Low; factory-finished | Lower: fixed shell shapes |
Rectangular basins provide the most predictable hydraulic circulation and simplest integration for covers and filtration, while curved shapes increase engineering complexity. That said, a single softened corner or a rounded end wall adds warmth without meaningfully raising cost.
Plunge pool pros and cons:
- Pros: Deep enough for full immersion, fits side yards and courtyards, wide finish selection
- Cons: Not ideal for lap swimming; depth requires standard fencing and barrier compliance
Cocktail / dipping pool pros and cons:
- Pros: Shallow depth lowers excavation cost, maximizes seating, social-first layout
- Cons: Limited depth for exercise; less dramatic visual presence than a plunge pool
Spool pros and cons:
- Pros: Heats to spa temperature in winter, jets for hydrotherapy, smallest footprint of any heated option
- Cons: Prefab shells limit finish choices; custom concrete spools cost more than fiberglass
Where should you place a small pool in a tight yard?
Placement determines how the pool reads from inside the home and how much usable yard you preserve. Small pools fit courtyards, side setbacks, and terraces well, but rooftop installations require structural engineering because of water weight and equipment loads.
- Corner placement: Tucks the pool into a 90-degree junction of two walls or fences, freeing the center of the yard for dining and lawn. Works best with a plunge or cocktail pool up to 15 ft on its longest side.
- Side yard strips: A narrow lap pool or elongated plunge fits a 8–10 ft wide side setback. Keep the deck on one side only to preserve circulation.
- Inner courtyards: Enclosed on three or four sides, a courtyard pool becomes the visual anchor of the space. A cocktail pool or spool with a sheer-descent wall works particularly well here.
- Rooftop or elevated terrace: Structurally feasible with engineering review. Shallow plunge pools (3.5–4 ft depth) limit load. Always engage a structural engineer before design begins.
- Multi-use patios: A spool or compact plunge positioned at one end of a patio preserves the entertaining zone while adding a water feature as the focal point.
Prioritize morning sun exposure for the pool surface. A south- or west-facing orientation extends comfortable swimming into the afternoon and reduces heating costs. For privacy, position the pool so the primary view from inside the home looks across the water rather than along its edge.
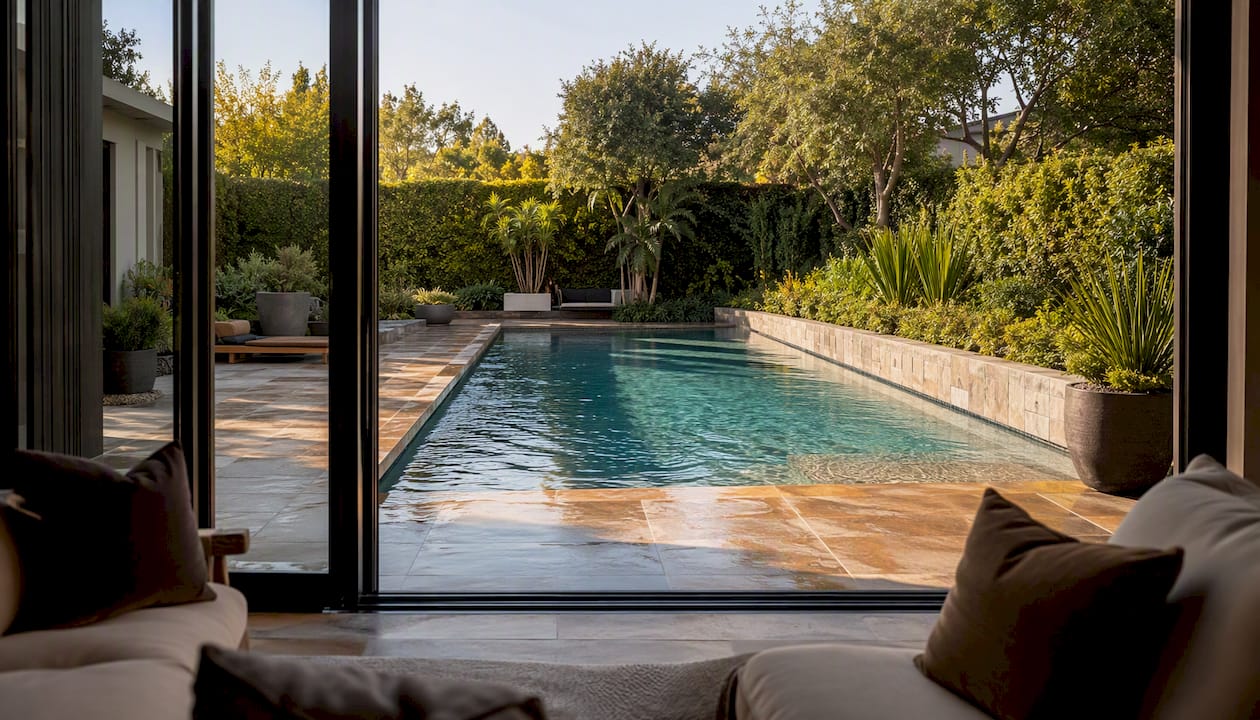
Pro Tip: Align the pool's long axis with the main sightline from your primary living space or kitchen window. A pool seen end-on reads as a small rectangle; seen lengthwise, it reads as an expansive water feature. Lower the surrounding grade by even 12 inches and the effect doubles.
Design moves that make a small pool feel larger and more luxurious
The finishes and integrated features you choose matter more than raw square footage. Modern small-pool design favors softened geometry, a broad tanning ledge, and a single uninterrupted deck plane to make compact pools read as larger and more refined.
- Dark interior finishes: Charcoal PebbleTec, black quartz plaster, or deep-blue glass tile creates the illusion of depth and reflects sky and surrounding planting. The pool reads as a mirror rather than a basin.
- Tanning ledge (Baja shelf): A 6–12 inch deep shelf along one short end adds a lounge zone without meaningfully increasing the pool's footprint. It also softens the geometry and increases usability for families.
- Bench seating: A submerged bench along one long wall turns a plunge or cocktail pool into a social space for four to six people. Pair with a sheer-descent waterfall above the bench for sound and visual texture.
- Sheer-descent waterfalls: A single 24–36 inch sheer descent adds movement and sound without requiring additional square footage. It also masks ambient noise from neighboring properties.
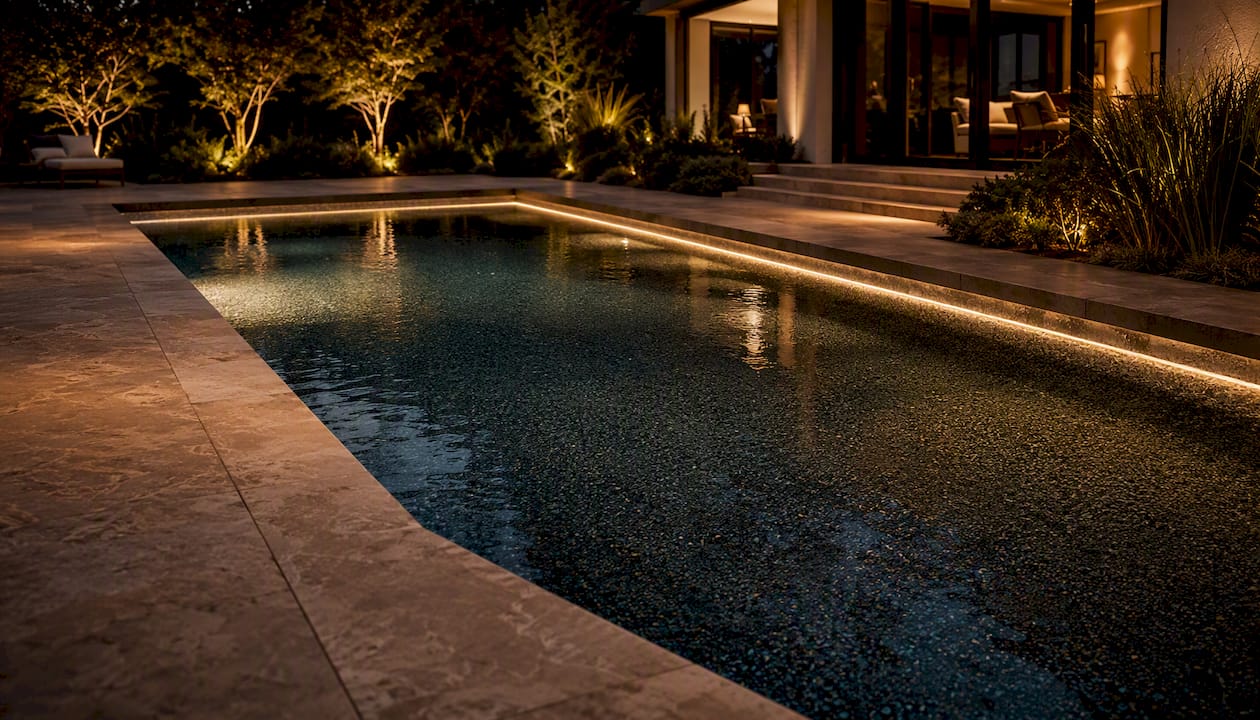
- Perimeter LED lighting: Color-changing LED systems (Pentair IntelliBrite or equivalent) transform the pool at night and extend usable hours year-round. In a small pool, lighting is the single highest-impact evening upgrade.
- Automation: Smart pool controls (Pentair IntelliConnect, Hayward OmniLogic) let you manage temperature, lighting, and filtration from a phone. For a heated spool, automation is not optional.
An overflow or infinity edge can be engineered for compact sites, but it requires a balance tank and dedicated plant room. On a tight lot, confirm equipment room access before committing to a wet edge.
Pro Tip: Invest first in the finish and the lighting. A dark PebbleTec interior with a well-designed LED system will outperform a larger pool with a standard white plaster finish in every photo, every evening, and every conversation with a future buyer.
Deck materials, planting, and privacy that complement compact pools
The deck and planting around a small pool carry as much visual weight as the pool itself. A fragmented surround with multiple materials and competing textures makes a tight yard feel smaller.
- Large-format porcelain pavers (24×48 inches or larger) in a single tone create a continuous visual plane that expands perceived space. Fewer grout lines mean less visual interruption.
- Poured concrete with wide saw-cut joints achieves the same continuity at a lower material cost. A broom finish or exposed aggregate adds texture without pattern complexity.
- Oversized sawn natural stone (travertine, limestone, or bluestone) in a running bond or stacked pattern reads as architectural rather than decorative. Travertine is particularly well-suited to San Diego's climate and the luxury buyer's expectations.
For planting, vertical elements add perceived depth without consuming floor area. A planted wall of ficus, bamboo, or native grasses behind the pool creates a green backdrop that makes the water read as a destination rather than a feature squeezed into a corner. Pocket planters integrated into low seat walls keep planting contained and maintenance predictable.
Privacy without visual fragmentation means avoiding tall fencing that chops the yard into smaller zones. A continuous low wall (36–42 inches) with a planted backdrop above it maintains sightlines at seated height while screening standing neighbors. Backyard design style guidance consistently shows that a unified floor plane with layered vertical planting outperforms any combination of fencing and mixed paving materials.
What does a compact pool actually cost to build and operate?
Installed cost varies primarily by construction method. The ranges below reflect typical U.S. contractor pricing; San Diego costs tend to sit at the upper end of each band due to labor rates, permit fees, and site access constraints.
| Construction Method | Typical Installed Cost Range | Timeline | Finish Flexibility |
|---|---|---|---|
| Vinyl-lined (steel or polymer wall) | $25,000 | 4–8 weeks | Moderate: liner patterns limited |
| Fiberglass shell (prefab) | $30,000 | 3–6 weeks | Lower: fixed shell geometry |
| Gunite / shotcrete (concrete) | $50,000 | 8 weeks | Highest: any shape, any finish |
For a detailed California-specific breakdown, Modern Yardz's pool installation cost guide covers permit fees, site preparation, and finish upgrades in depth. Plunge pool pricing specifics are covered in the plunge pool cost breakdown.
Operating considerations for compact pools:
- Pump runtime: Variable-speed pumps (Pentair IntelliFlo, Hayward EcoStar) cut energy use significantly compared to single-speed models. Run 6–8 hours daily in summer, less in winter.
- Filtration: A compact pool's smaller volume means faster chemical turnover. Test water chemistry twice weekly during peak season.
- Year-round heating: A spool with a gas heater or heat pump reaches spa temperature (100–104°F) in 30–60 minutes. A plunge pool heated to 85°F year-round adds roughly $50–$150 per month in gas costs depending on insulation and cover use.
- Covers: A thermal cover on a small pool pays for itself quickly by reducing heat loss and evaporation. Automatic covers also add a safety layer.
Permits, fencing, and safety steps for U.S. homeowners
Every in-ground pool in the U.S. requires permits. Skipping this step creates liability and complicates resale.
- Submit a site plan showing pool location, setbacks from property lines, structures, and utilities. Most municipalities require a minimum 5-foot setback from the property line.
- Grading and drainage plan showing how pool backwash and deck runoff will be managed.
- Electrical permit for pool equipment, lighting, and bonding. A licensed electrician must sign off.
- Pool equipment setbacks from the pool edge and property line (varies by jurisdiction; confirm with your local building department).
- Structural engineering review for rooftop or elevated terrace pools. Water weighs approximately 8.34 pounds per gallon; a 10×12 ft pool at 4 ft depth holds roughly 36,000 pounds of water before accounting for the shell and deck.
Fencing and barrier basics most U.S. jurisdictions require:
- A minimum 48-inch barrier surrounding the pool on all sides, with no gaps wider than 4 inches
- Self-closing, self-latching gates that open away from the pool
- No climbable objects within 36 inches of the fence interior
Safety items to plan from the start:
- Pool alarms (surface wave sensors or subsurface motion detectors) as a secondary layer
- Automatic safety covers that lock and support weight
- Locked equipment room or enclosure for chemicals and pump controls
- Smart automation that logs access and alerts you to unexpected pump activity
Rooftop pools require structural engineering and often additional waterproofing membrane systems beneath the pool shell. Plan for this in the design phase, not after permits are submitted.
Eight compact pool concepts you can adapt for your yard
These are buildable concepts sized for common San Diego lot types. Save the ones that match your yard shape and share them with your designer.
- Corner plunge (12×10 ft, dark plaster): Tucks into a 90-degree corner with a single sheer descent. Best for yards under 1,500 sq ft with a central entertaining zone to preserve.
- Courtyard spool (12×8 ft, glass tile, integrated jets): Anchors an enclosed courtyard with a heated spa function. See a real spool project in a tight San Diego backyard for scale reference.
- Narrow lap pool (40×9 ft, white quartz plaster): Runs along a side yard setback with a single-side travertine deck. Swim jet optional for shorter runs.
- Rooftop dip pool (10×8 ft, 3.5 ft depth): Shallow depth limits structural load. Requires waterproofing membrane and engineering sign-off. Glass tile finish maximizes the view.
- Raised spillover spa/pool combo: A spa elevated 18–24 inches above the pool surface creates a spillover cascade. Works in a 20×12 ft footprint with a combined gunite shell.
- Tanning ledge cocktail pool (14×10 ft): A 6-inch Baja shelf along the short end seats two lounge chairs in the water. Pairs with a sheer-descent wall on the opposite end.
- Built-in bench cocktail pool (12×10 ft, bench on two sides): Submerged benches on two long walls seat six comfortably. Ideal for entertaining-first homeowners with limited yard depth.
- Aboveground modern shell (14×8 ft, charcoal fiberglass): A prefab fiberglass shell set partially above grade with a timber or concrete surround. Fastest installation; finish options are limited but the form can read as architectural with the right deck treatment.
Houzz's small backyard pool gallery and HGTV's plunge and cocktail pool editorial are worth bookmarking for visual reference before your first designer meeting.
How a design-build firm turns a small-pool idea into a buildable project
The gap between a Pinterest concept and a permitted, built pool is where most projects lose time and money. Modern Yardz closes that gap with a single-team process: initial consultation, 2D architectural plans, photo-realistic 3D renderings, permitting, material procurement, and full construction managed by one point of contact from first conversation through final walkthrough.
A compact lot is not a limitation. It is a design constraint, and constraints produce better architecture. The projects we are most proud of are the ones where the pool geometry was designed to the site, not forced onto it.
Modern Yardz's proof points as an E-E-A-T asset: founded 2018, 2,900+ projects completed across San Diego County, 5.0-star Google rating, California Contractor License #1082881. Every pool is custom-designed from scratch using PebbleTec and glass bead finishes, color-changing LED systems, and automated smart controls.
- No subcontractor handoffs: One crew, one contract, one phone number.
- 3D renderings before construction: You approve the design visually before a shovel breaks ground.
- Permitting managed in-house: Modern Yardz handles municipal submittals, structural coordination, and inspection scheduling.
- Finishes-first philosophy: Clients who choose a smaller footprint consistently redirect that savings into resort-grade finishes, automation, and integrated lighting, which raise perceived luxury more than raw size.
View completed San Diego backyard remodel projects to see how compact pools integrate with full outdoor living environments.
What the design-build process actually teaches you about small pools
Most homeowners come to us wanting the largest pool their yard will allow. After seeing the 3D rendering, a significant number choose to go smaller. The reason is consistent: a well-proportioned pool surrounded by premium materials reads as more luxurious than an oversized basin with a standard finish. The pool that fits the yard is the pool that photographs well, sells well, and gets used every day.
The single most transferable tip from years of compact-pool projects: spend on the interior finish and the lighting before you spend on square footage. A 10×14 ft plunge pool with a charcoal PebbleTec interior, perimeter LED lighting, and a sheer-descent wall will outperform a 15×25 ft pool with white plaster in every metric that matters to a luxury homeowner.
Modern Yardz designs and builds compact pools for San Diego's luxury homeowners
For homeowners in La Jolla, Rancho Santa Fe, Del Mar, Coronado, and Carmel Valley, Modern Yardz offers a complete luxury pool design-build service that covers every step from concept to permitted construction. With 2,900+ completed projects, a 5.0-star rating, and California Contractor License #1082881, the firm brings the same precision to a 10×12 ft plunge pool as to a full resort-style transformation.
To prepare for a first consultation, gather site photos from multiple angles, note your preferred pool dimensions and primary use (entertaining, exercise, or year-round heating), and identify any finish materials you have seen and want to reference. Book a free consultation to receive a site assessment and preliminary design direction from the Modern Yardz team.
Sources
- Luxury Pool Design Trends To Elevate Your Backyard Entertaining
- Modern Pool Designs: Clean-Lined, Contemporary Pool Ideas | PoolPad
- Plunge pool vs. cocktail pools vs. dipping pools vs. spools — Blue Haven
- Pool Volume and Geometry: Spatial Optimisation Guide | Morana
- Small Swimming Pools for Homes: Plunge, Lap and Compact Pools — Studio Matrx
Recommended
Start Your Free Design Consultation
Tell us about your project and we'll be in touch within 24 hours. No pressure, no obligation.
Ready to design your dream yard?
Tell us about your project. We'll send back a real plan, not a templated quote.
Book My Free Consultation→