
Retaining Wall Contractor
in Chula Vista
Engineered Walls for Slopes & Clay
Who builds retaining walls in Chula Vista?
Modern Yardz designs and builds retaining walls in Chula Vista - concrete block (CMU) walls with stucco or stone veneer, segmental block walls, and terraced garden walls - for sloped and view lots in San Miguel Ranch, EastLake, Otay Ranch, and across the city. We are a California-licensed design-build firm (CSLB #1082881, founded 2018, 2,900+ completed projects) that engineers each wall for the soil and slope, builds drainage behind it, handles permits for walls over 4 feet, and shows you the design in 3D with a line-item cost first.
Why Choose Modern Yardz
for Retaining Wall
Chula Vista's best lots are rarely flat. Eastern Chula Vista is built on rolling terrain, and homes in San Miguel Ranch, EastLake Woods, and the higher Otay Ranch villages often come with grade changes and views toward the bay, Point Loma, and downtown. A well-built retaining wall turns that slope into level, usable outdoor rooms - a patio, a lawn, a pool terrace - while keeping the hillside where it belongs.
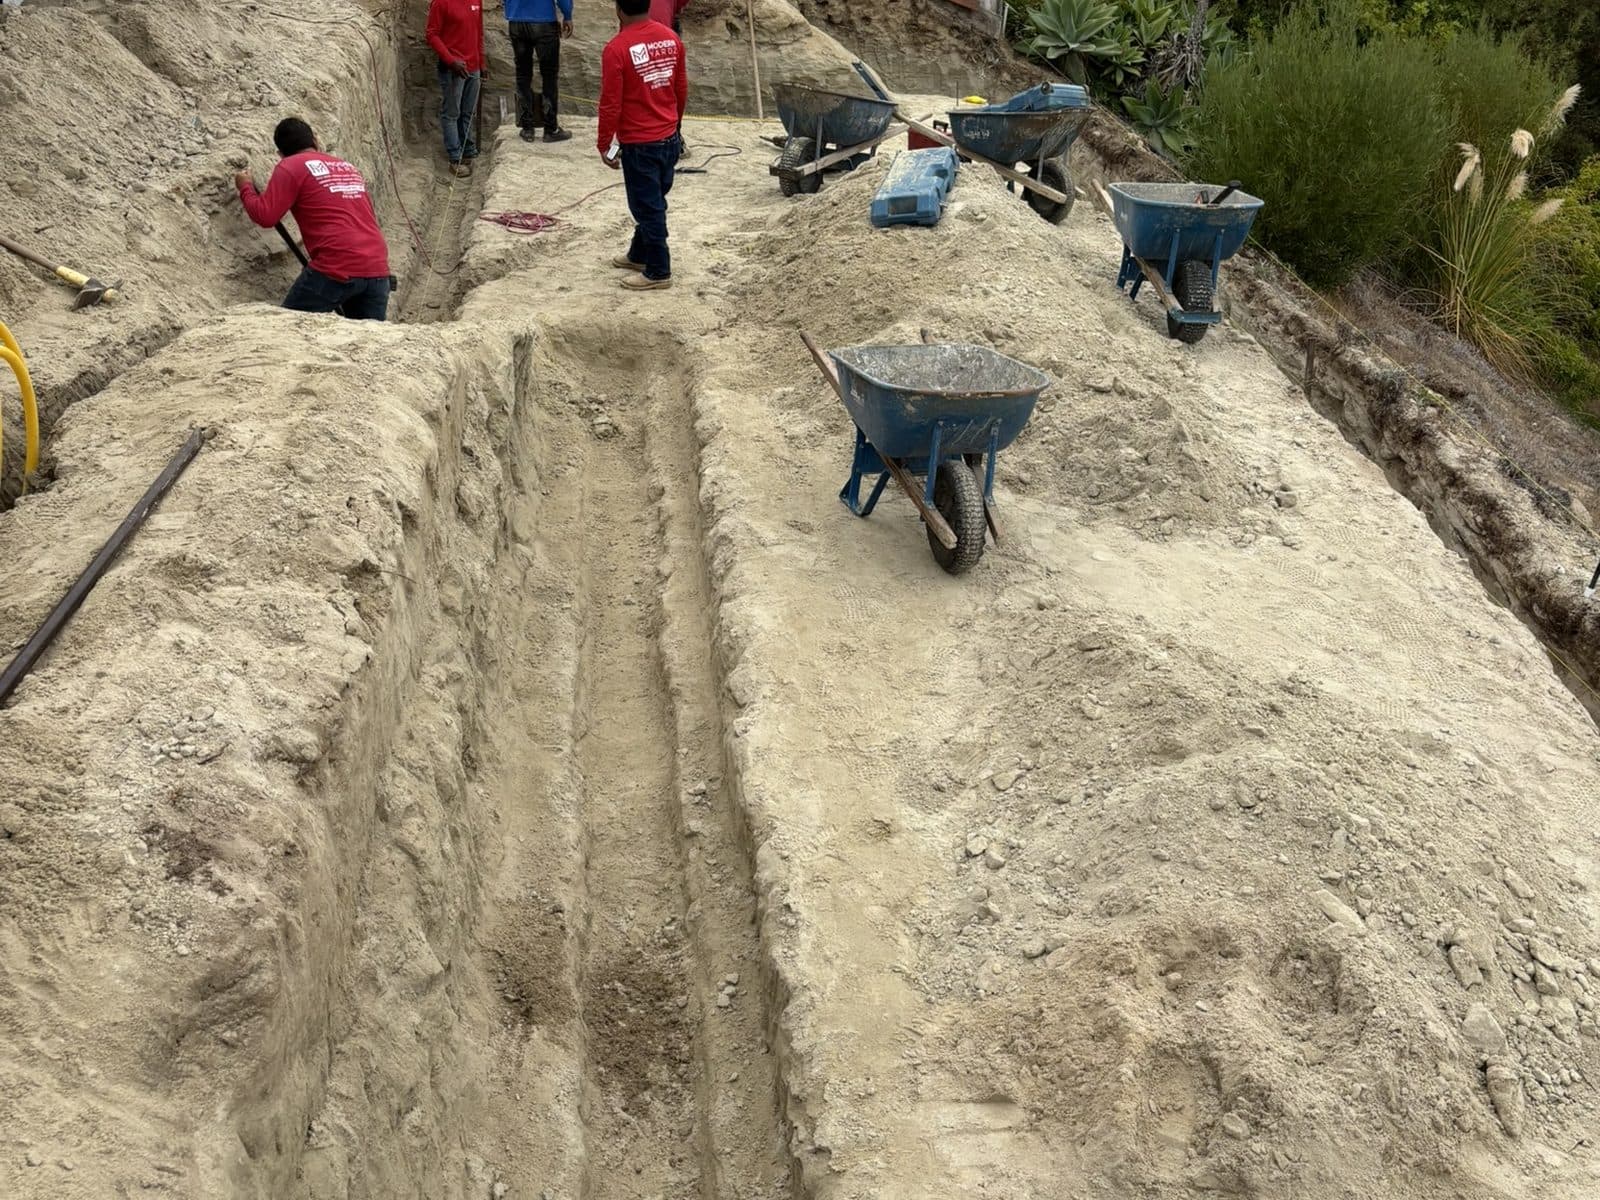
What makes a wall last here is what you cannot see. The South Bay is known for expansive clay that swells when wet and pushes hard against anything holding it back, and water trapped behind a wall adds pressure fast. The walls that lean, bulge, and crack are almost always the ones built without proper footings, reinforcement, or drainage. Modern Yardz designs the footing and reinforcement for your soil and wall height, and builds drainage into every wall: free-draining gravel backfill, a perforated drain at the base, and outlets that carry water away.
Walls over 4 feet generally need a permit and engineering, and in the eastern communities your HOA architectural committee usually has standards for wall materials, colors, and heights. We prepare the structural design, the permit set, and the HOA submittal, so approvals move with the project instead of stopping it.
Every project starts with a 3D rendering and a line-item cost before any work begins. Founded in 2018, Modern Yardz has completed 2,900+ San Diego County projects, including a Chula Vista front-and-back design-build with stucco landscape walls, and holds a 5.0 rating across 104 Google reviews. Call 619-775-9554 for a free consultation.
Concrete Block (CMU) Walls
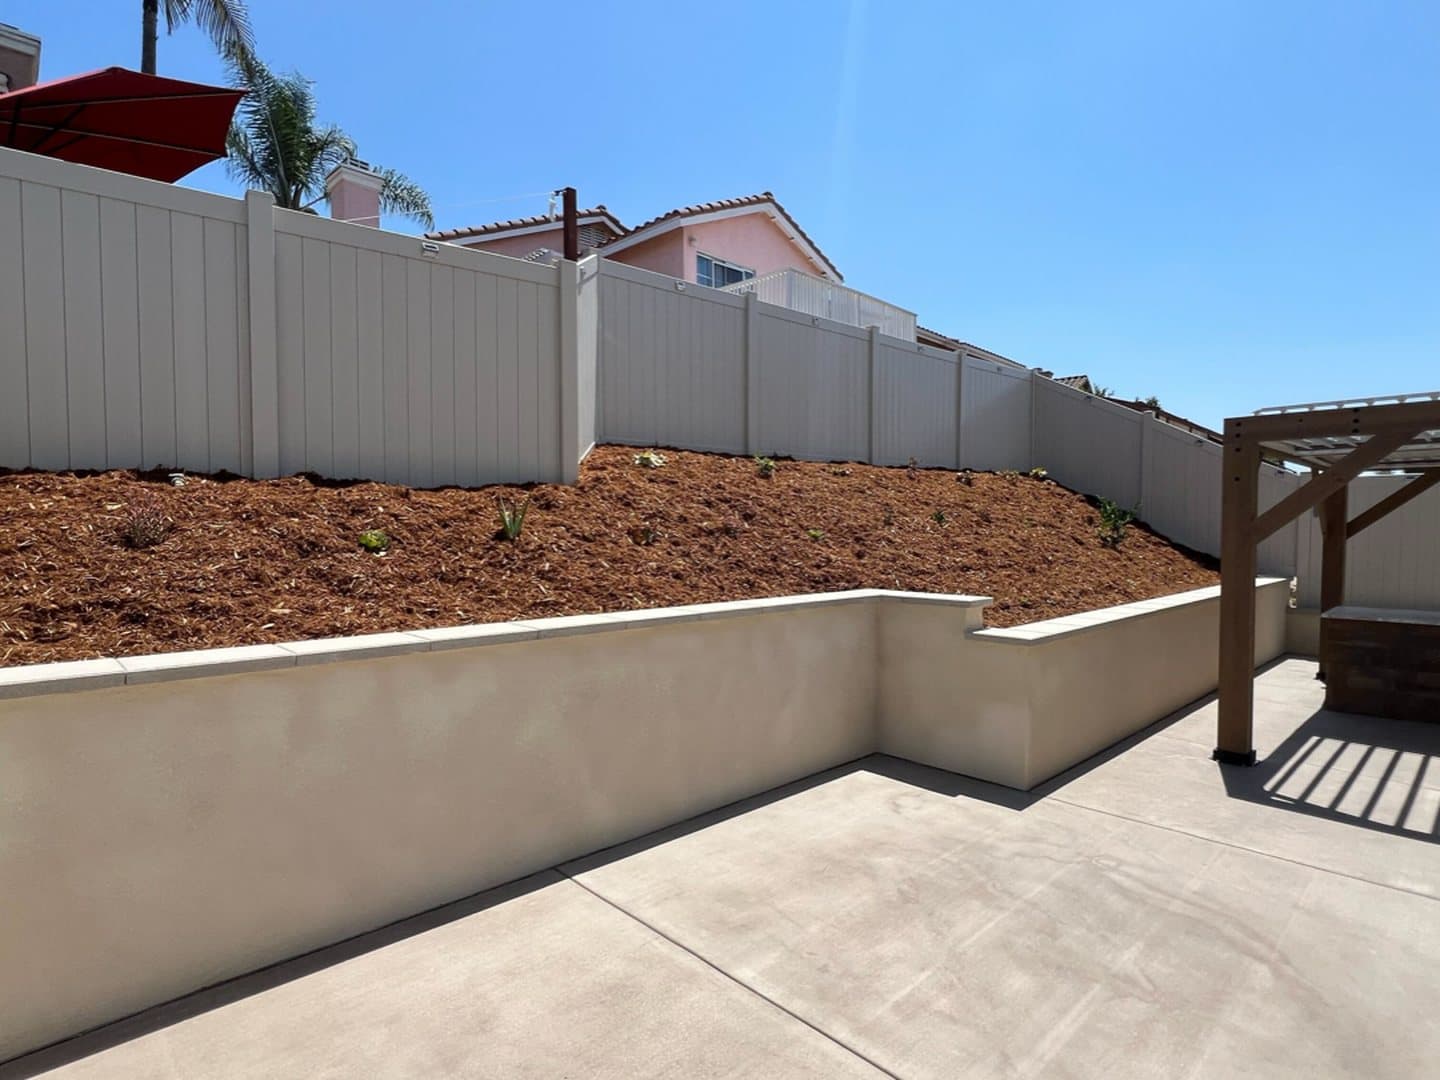
Reinforced, grouted block walls on engineered footings - the structural workhorse for taller walls - finished in stucco, stone veneer, or smooth plaster to match the home.
Segmental Block Walls
Interlocking segmental retaining block for terraces and garden walls, with geogrid reinforcement where height and soil require it.
Terraced View Lots
Multiple shorter walls that step a slope into level outdoor rooms - often easier to permit, gentler on the eye, and better for keeping the view open.
Drainage Built In
Free-draining gravel backfill, filter fabric, a perforated drain at the base, and outlets - the details that keep water pressure off the wall.
Seat Walls & Planters
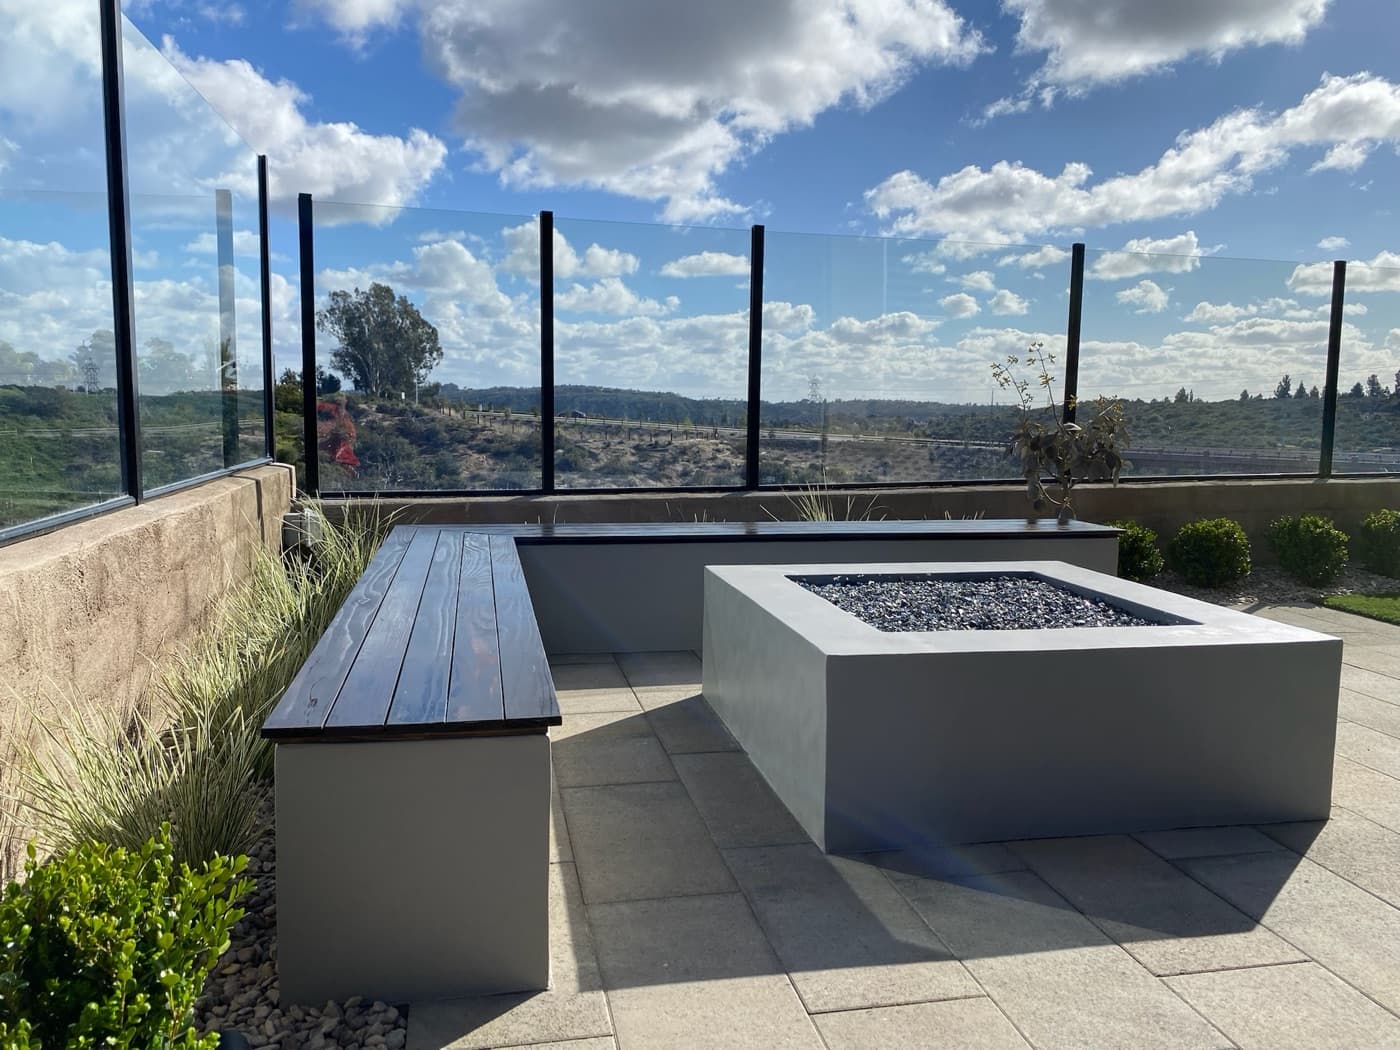
Low walls that double as seating, raised planters, and fire-pit surrounds, built to the same standard as structural walls.
Failing Wall Replacement
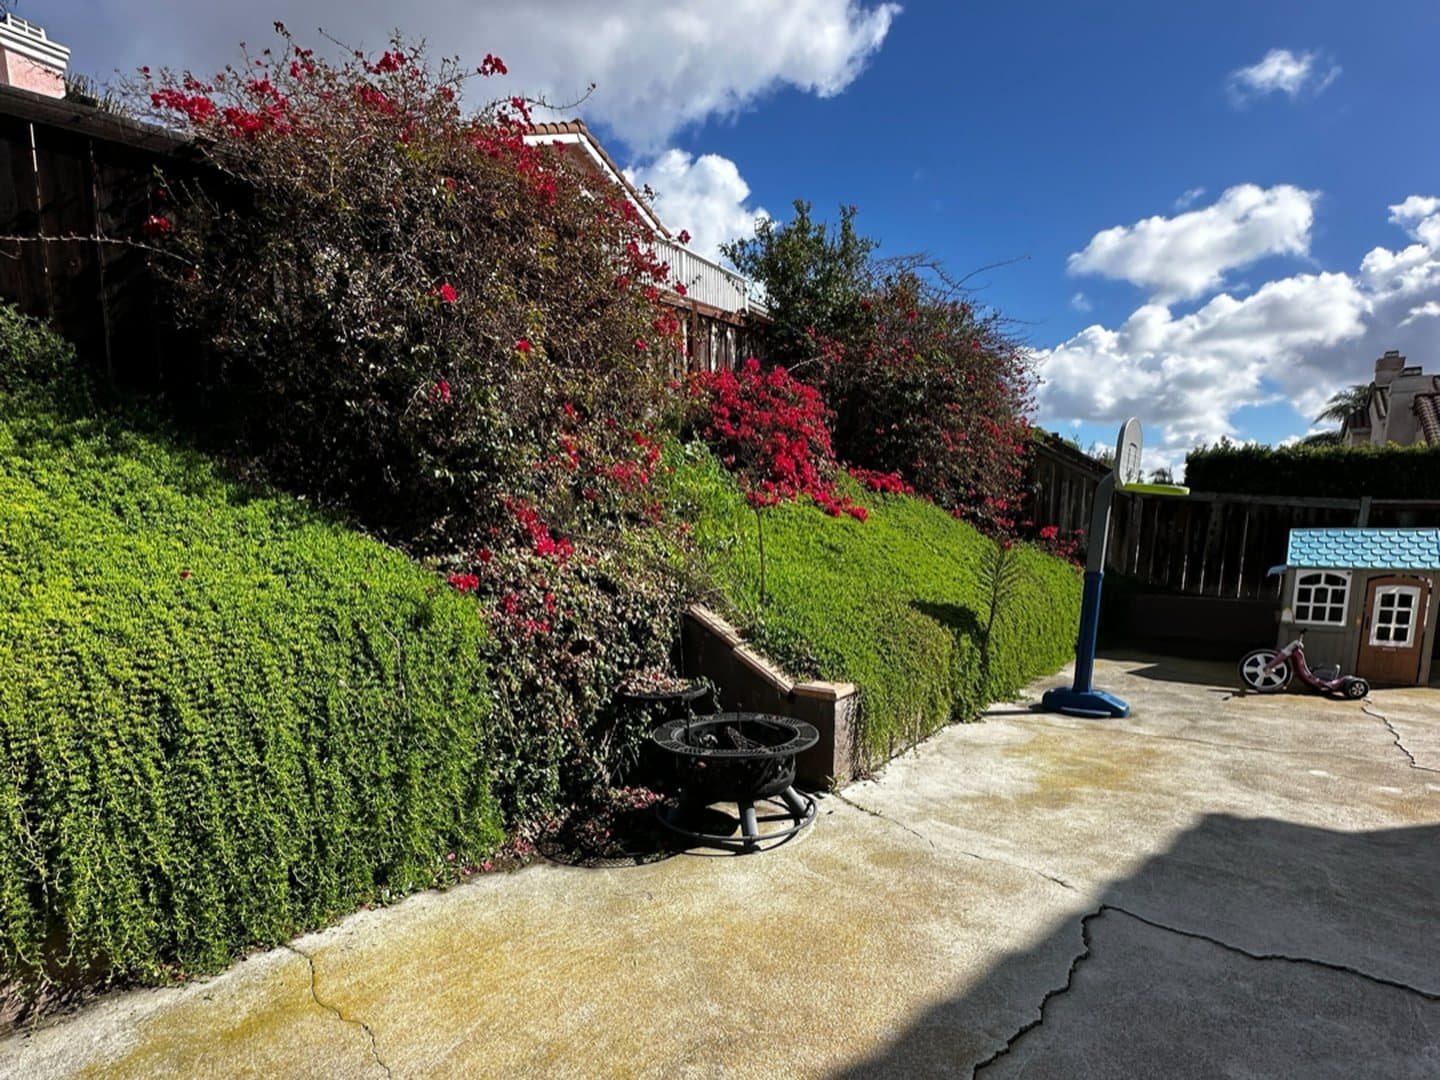
Assessment and rebuild of leaning, bulging, or cracked walls, correcting the footing and drainage problems that caused the failure.
From Concept to Completion
Site & Soil Assessment
We measure grade changes, check soil and drainage paths, and review your HOA's wall standards and any existing walls.
3D Design & Line-Item Cost
You see the walls, terraces, and finishes in 3D with a line-item cost before any work begins.
Engineering, Permits & HOA
Structural design for walls over 4 feet, the permit set, and the HOA submittal, prepared and managed by us.
Build & Drainage
Excavation, footings, reinforcement, wall construction, drainage, backfill, and finishes - then a walkthrough.
Start Your Free Design Consultation
Tell us about your project and we'll be in touch within 24 hours. No pressure, no obligation.
See it in 3D before we build it
Every retaining wall project starts as a photo-realistic 3D model, so you can walk through the finished space and change it before anything is poured or planted. This is one of those walkthroughs.
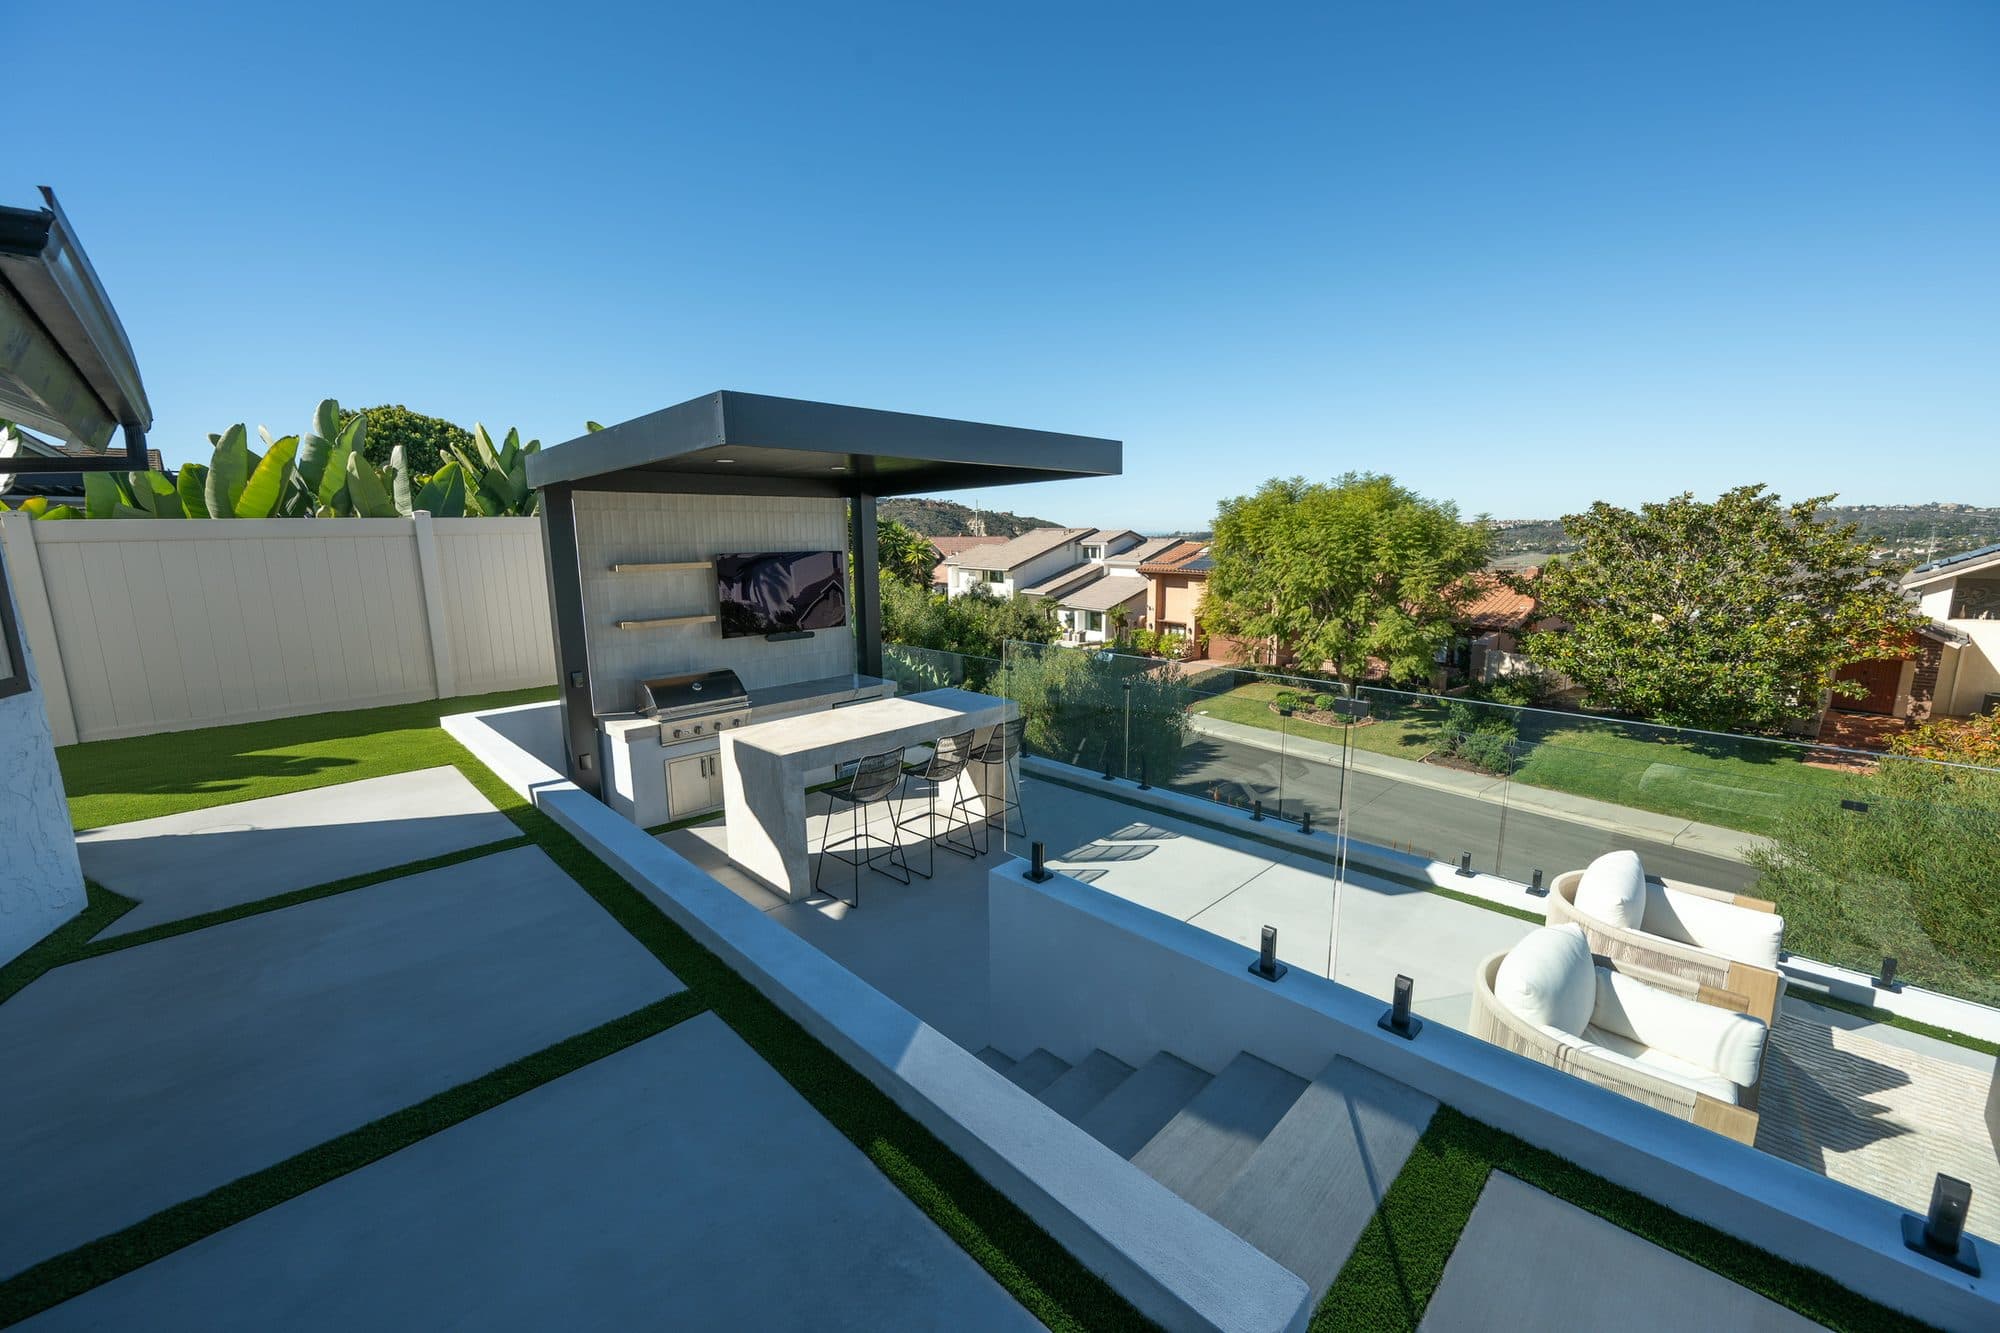
A sloping yard cut into stepped terraces behind white retaining walls, with a covered outdoor kitchen and bar, a linear fire table in a lounge, and frameless glass railings holding the view.
See all 3D design walkthroughsRecent Retaining Wall Projects
Retaining Wall FAQ
Retaining walls in San Diego County typically run about $25 to $120 per square foot of wall face installed, depending on material, height, engineering, drainage, and finish - segmental block at the lower end, engineered CMU with stone veneer at the higher end. Access, excavation, and permits also affect cost. Your 3D design comes with a line-item cost before any work begins.
Retaining walls over 4 feet generally require a building permit and structural engineering, and walls supporting a slope, a driveway, or a structure above can need one at lower heights. HOA approval is separate, and most eastern Chula Vista communities have wall standards. We prepare the engineering, permit set, and HOA submittal.
Usually because of water and footings. Water trapped behind a wall builds pressure, and expansive clay that swells when wet pushes even harder. Walls without drainage, with undersized footings, or without proper reinforcement lean, bulge, or crack. We design footing, reinforcement, and drainage for your soil and height to prevent that.
We assess the wall, the soil behind it, and the drainage. A leaning or bulging wall usually needs to be rebuilt with a correct footing and drainage rather than patched, because surface repairs do not remove the pressure causing the problem. We give you a clear recommendation and a line-item cost.
For taller structural walls, reinforced concrete block (CMU) on an engineered footing is the most robust, and it can be finished in stucco or stone veneer to match the home. Segmental block works well for terraces and garden-height walls. We choose by height, soil, look, and budget, and show options in your 3D rendering.
On many Chula Vista slopes, two or three shorter walls with planting between them look better, keep views open, are often simpler to permit, and create more usable levels than one tall wall. We model both in 3D so you can compare.
It depends on length, height, engineering, and permitting. Low garden walls can be built quickly; engineered walls over 4 feet wait on permit approval, then excavation, footings, and curing before backfill. You get a schedule with your design.
Explore related specialties
Go deeper on the details
What Is a Retaining Wall Used For?
Retaining wall purposes, costs by material, and permit thresholds in San Diego.
Chula Vista Backyard & Spool
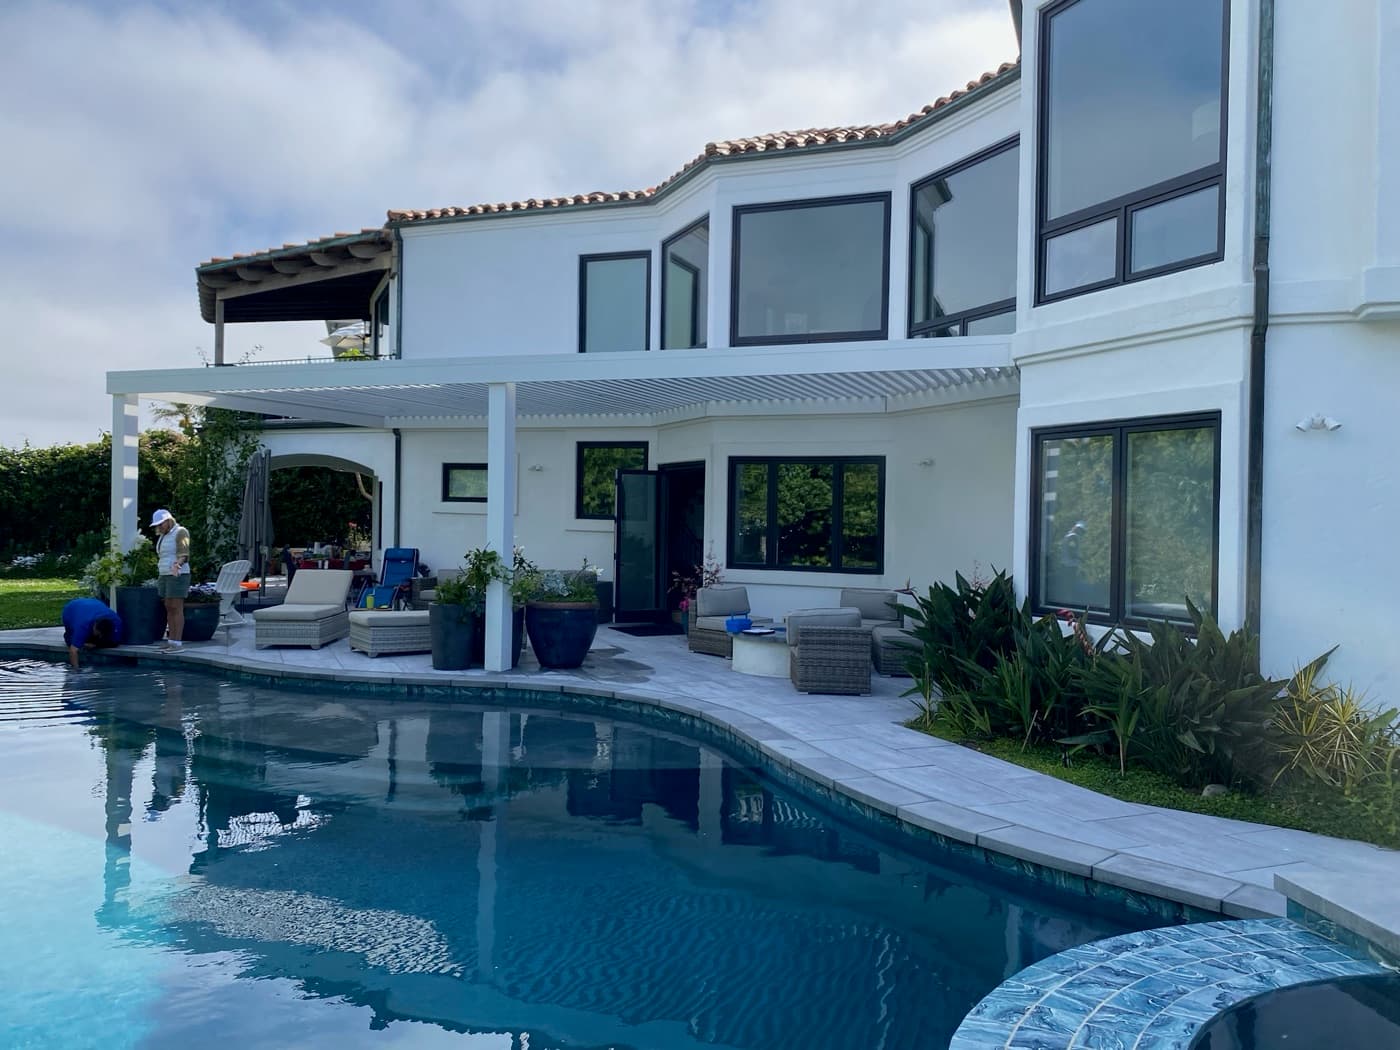
A front-and-back design-build in Chula Vista with stucco landscape walls.
Backyard Remodel Cost in San Diego
Full cost breakdown by scope and component for a San Diego backyard remodel.
Ready for Your
Retaining Wall Project
in Chula Vista?
Schedule your complimentary design consultation. We'll visit your property, walk your space, and show you exactly what's possible.