
Estate Pavers & Motor Courts
in Rancho Santa Fe
Designed for the Art Jury
Who installs estate pavers in Rancho Santa Fe?
Modern Yardz designs and installs estate paving in Rancho Santa Fe - motor courts, long driveways, dining terraces, pool decks, and garden paths in porcelain, travertine, natural stone, and interlocking pavers - in the Covenant, Fairbanks Ranch, The Bridges, The Crosby, Cielo, and Del Rayo & The Farms. As a California-licensed design-build firm (CSLB #1082881, founded 2018, 2,900+ completed projects), we prepare complete Art Jury submittals, plan for firewise review, engineer bases for the soil, and show you the design in 3D with a line-item cost first.
Why Choose Modern Yardz
for Luxury Paver
Inside the Covenant, a new terrace or motor court is reviewed before it is built. The Rancho Santa Fe Association's Art Jury reviews walls, structures, and landscape installs against the Protective Covenant, the Regulatory Code - including its landscape chapter - and the Residential Design Guidelines, and it meets on a set cycle of roughly every three weeks. Modern Yardz prepares complete, compliant site plans, materials, and renderings so paving projects move through review instead of coming back for revisions.
The Covenant also rewards designing with the land. Grading is judged on how well it fits natural site features, and removal of mature trees above an eight-inch caliper is specifically limited. So estate paving here usually follows the terrain rather than flattening it: terraces that step with the slope, paths that bend around heritage oaks and olives, and motor courts sized to the site. We plan base and drainage around tree roots and existing grades from the start.
Fire is the second layer of review. Rancho Santa Fe sits in a very-high fire hazard severity zone, and the Rancho Santa Fe Fire Protection District reviews landscaping and fuel modification separately from the Art Jury. Non-combustible paving is one of the best tools here: a paved or gravel ember-resistant zone right around the house, terraces in place of mulch beds, and hardscape transitions between the home and planting. Below ground, soils swing from well-draining decomposed granite on the hillsides to expansive clay in the valleys, so each base is engineered for the ground it sits on.
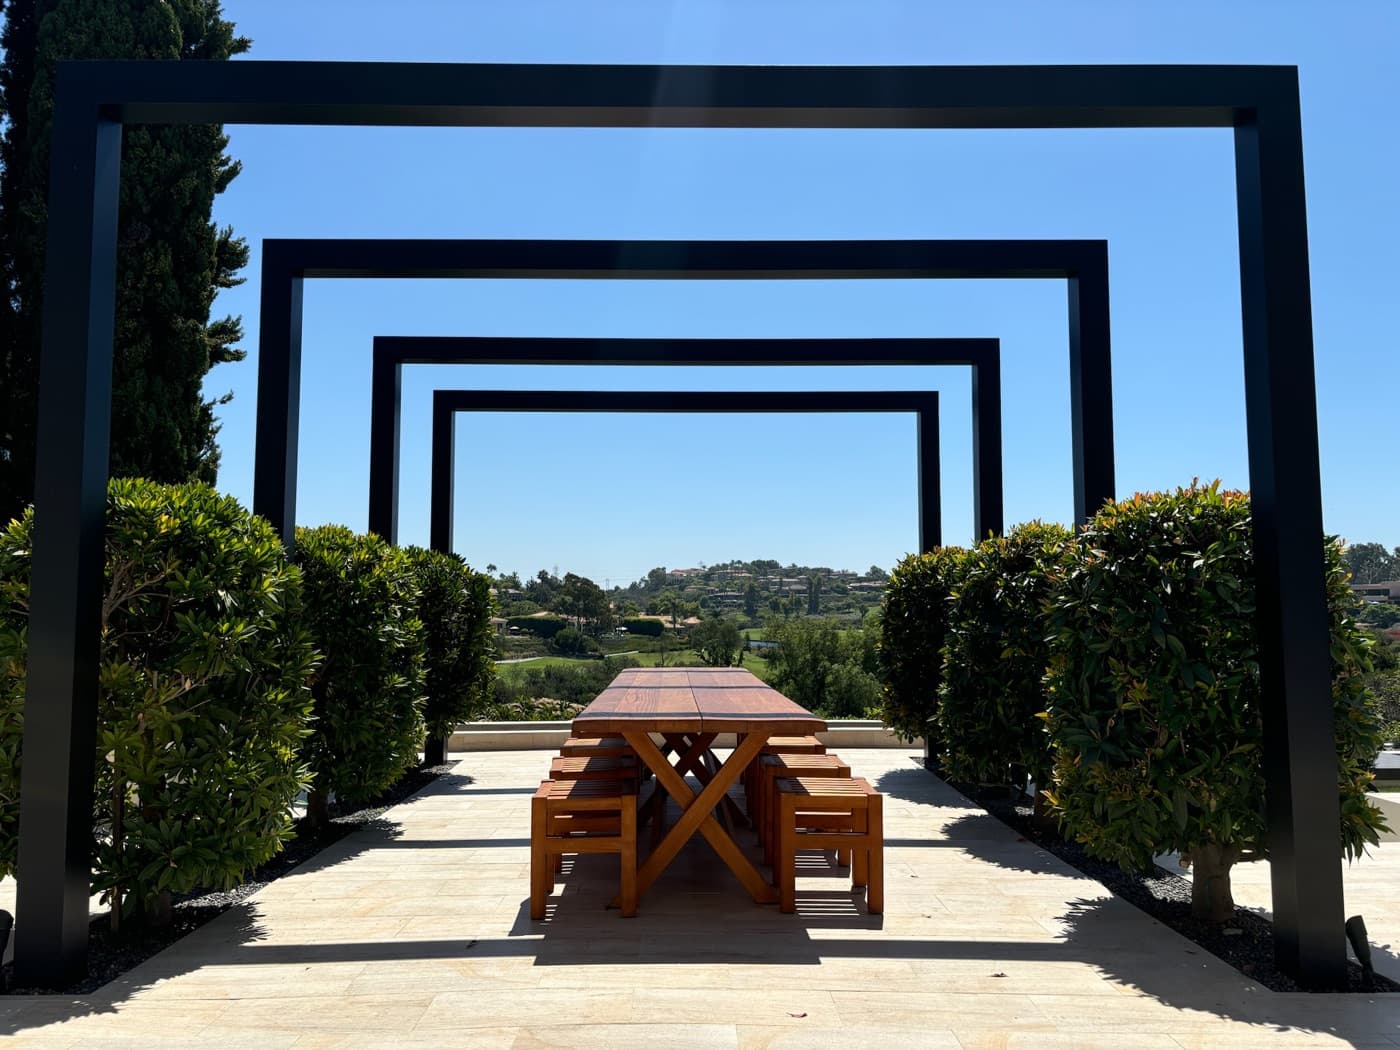
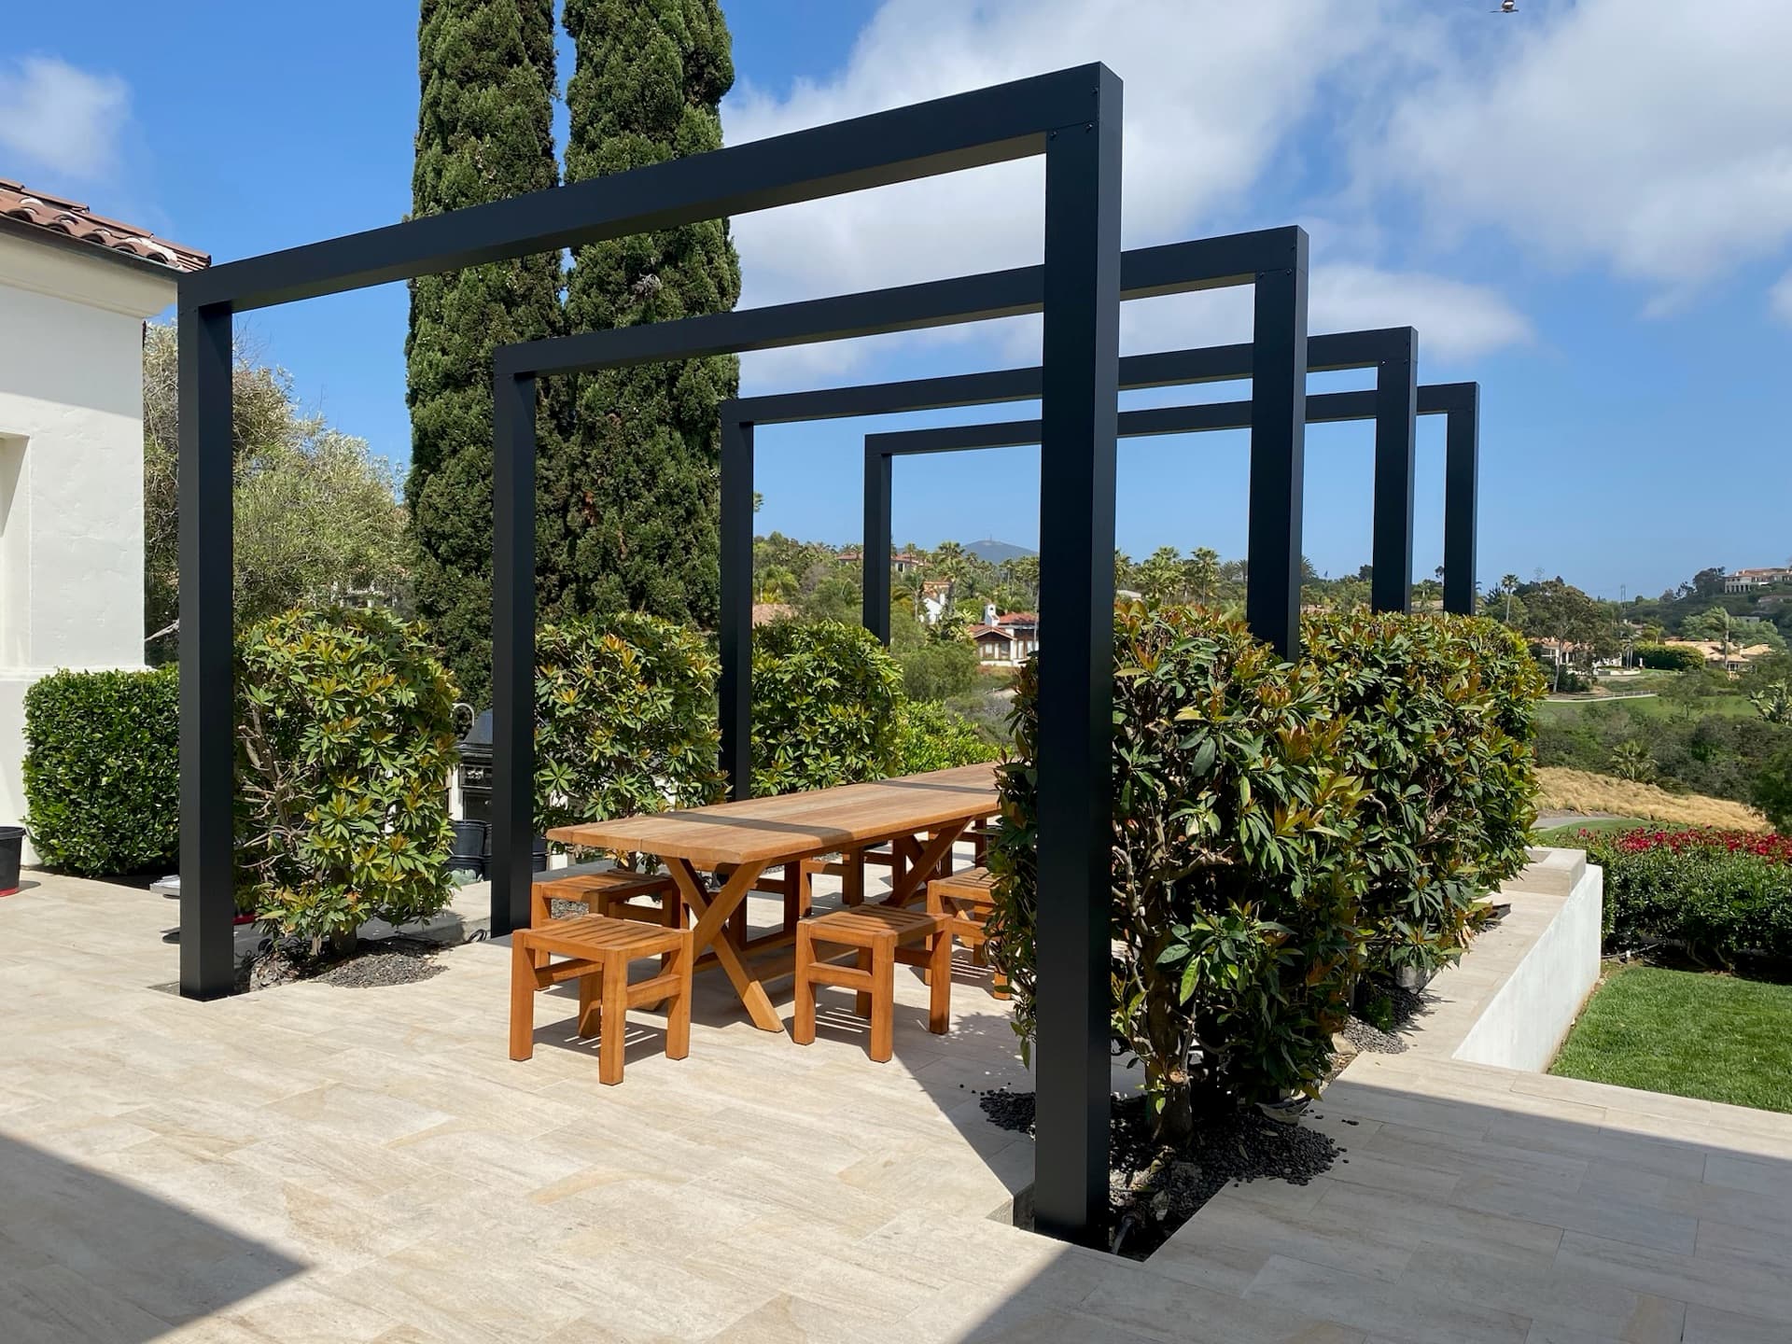
We have built in the Covenant, including a multi-phase Rancho Santa Fe estate with a porcelain tile patio, a steel arch structure over the dining terrace, and integrated lighting overlooking The Farms. Founded in 2018, Modern Yardz has completed 2,900+ San Diego County projects and holds a 5.0 rating across 104 Google reviews. Call 619-775-9554 for a free consultation.
Motor Courts & Estate Drives
Vehicle-rated pavers and natural stone on a deep, compacted base, with banding, borders, and turnaround geometry sized for estate entries and long private drives.
Dining & Entertaining Terraces
Porcelain, travertine, and stone terraces sized for outdoor dining, fireplaces, and loggias - the shaded rooms that make inland summers comfortable.
Firewise Hardscape Zones
Non-combustible paving and gravel transitions in the ember-resistant zone around the house, designed into the plan the Fire Protection District reviews.
Terrain-Following Terraces
Terraces and steps that follow natural grades with minimal cut and fill, routed around protected mature trees and their root zones.
Pool Decks & Pavilions
Slip-resistant, cool-toned pool decks with matching coping, tied into pavilions, arbors, and outdoor kitchens.
Garden Paths & Courtyards
Flagstone, decomposed-granite-bordered, and stone-set paths and entry courtyards in natural tones that suit Rancho Santa Fe's architectural character.
From Concept to Completion
Site, Trees & Soil Review
We map grades, protected trees, drainage, and soil, and review the Covenant documents and fire-protection requirements that apply to your lot.
3D Design & Line-Item Cost
You see materials, layout, and planting in a 3D rendering of the estate, with a line-item cost before any work begins.
Art Jury & Fire Submittals
We prepare complete site, materials, and lighting submittals for the Art Jury and the landscape and fuel-modification plan for the Fire Protection District.
Base, Install & Finishing
Engineered base and drainage, precision laying, edge details, joint stabilization, and sealing - finished with a walkthrough.
Start Your Free Design Consultation
Tell us about your project and we'll be in touch within 24 hours. No pressure, no obligation.
See it in 3D before we build it
Every luxury paver project starts as a photo-realistic 3D model, so you can walk through the finished space and change it before anything is poured or planted. This is one of those walkthroughs.
A single-storey estate approach: a circular driveway in banded pavers, sculpted hedging and olive trees, and a low garden wall framing the entry.
See all 3D design walkthroughsRecent Luxury Paver Projects

Luxury Paver FAQ
Across San Diego County, our installed paver projects typically run $15 to $45+ per square foot: interlocking concrete about $15 to $25, porcelain about $20 to $35, and natural stone and travertine about $25 to $40, including site preparation, base, installation, and joint stabilization. Motor courts, long drives, engineering, and review submittals are priced on top. Your 3D design comes with a line-item cost.
Inside the Covenant, the Art Jury reviews walls, structures, tree clearing, and landscape installs against the Protective Covenant, the Regulatory Code, and the Residential Design Guidelines, so most significant hardscape is part of a reviewed plan. Review is discretionary and meets roughly every three weeks. We prepare complete, compliant submittals to avoid extra cycles.
Rancho Santa Fe is in a very-high fire hazard severity zone, and the Fire Protection District reviews landscaping and fuel modification separately. Paving helps: an ember-resistant zone of hardscape and gravel against the house instead of mulch, with managed planting further out. We design paving and planting together to meet both reviews.
Yes, carefully. Removal of mature trees above an eight-inch caliper is limited in the Covenant, and roots need protection anyway. We route paths and terraces around root zones, avoid heavy excavation under canopies, and can use permeable or flexible paving near trees so water and air still reach the roots.
A deeper compacted aggregate base, heavy-duty edge restraints, and drainage that keeps water from softening the subgrade - especially where valley soils are expansive clay. Load-friendly patterns like herringbone help pavers resist shifting under turning cars.
Natural tones are the tradition: travertine, limestone, flagstone, and tumbled pavers for Spanish and Mediterranean estates, and large-format porcelain for contemporary homes. Lighter colors stay more comfortable in inland heat. We show options in 3D against your architecture.
Review timelines often set the pace: Art Jury and fire-district review come first, then construction. A terrace or pool deck moves faster than a full motor court and drive. We start submittals early and give you a schedule with your design.
Properly installed pavers last 25 to 50+ years in San Diego's climate, and natural stone can last indefinitely with care. Refresh joint sand every 3 to 5 years and reseal sealed surfaces every 2 to 3 years.
Explore related specialties
Go deeper on the details
Rancho Santa Fe Estate
A multi-phase estate with a porcelain tile patio and steel arch dining structure overlooking The Farms.
Zone 0 Landscaping Requirements in San Diego
What the ember-resistant zone around a house means for paving and planting.
Concrete vs Pavers: 20x20 Patio Cost in San Diego
Side-by-side pricing for a 400-square-foot patio in concrete, pavers, and travertine.
Ready for Your
Luxury Paver Project
in Rancho Santa Fe?
Schedule your complimentary design consultation. We'll visit your property, walk your space, and show you exactly what's possible.