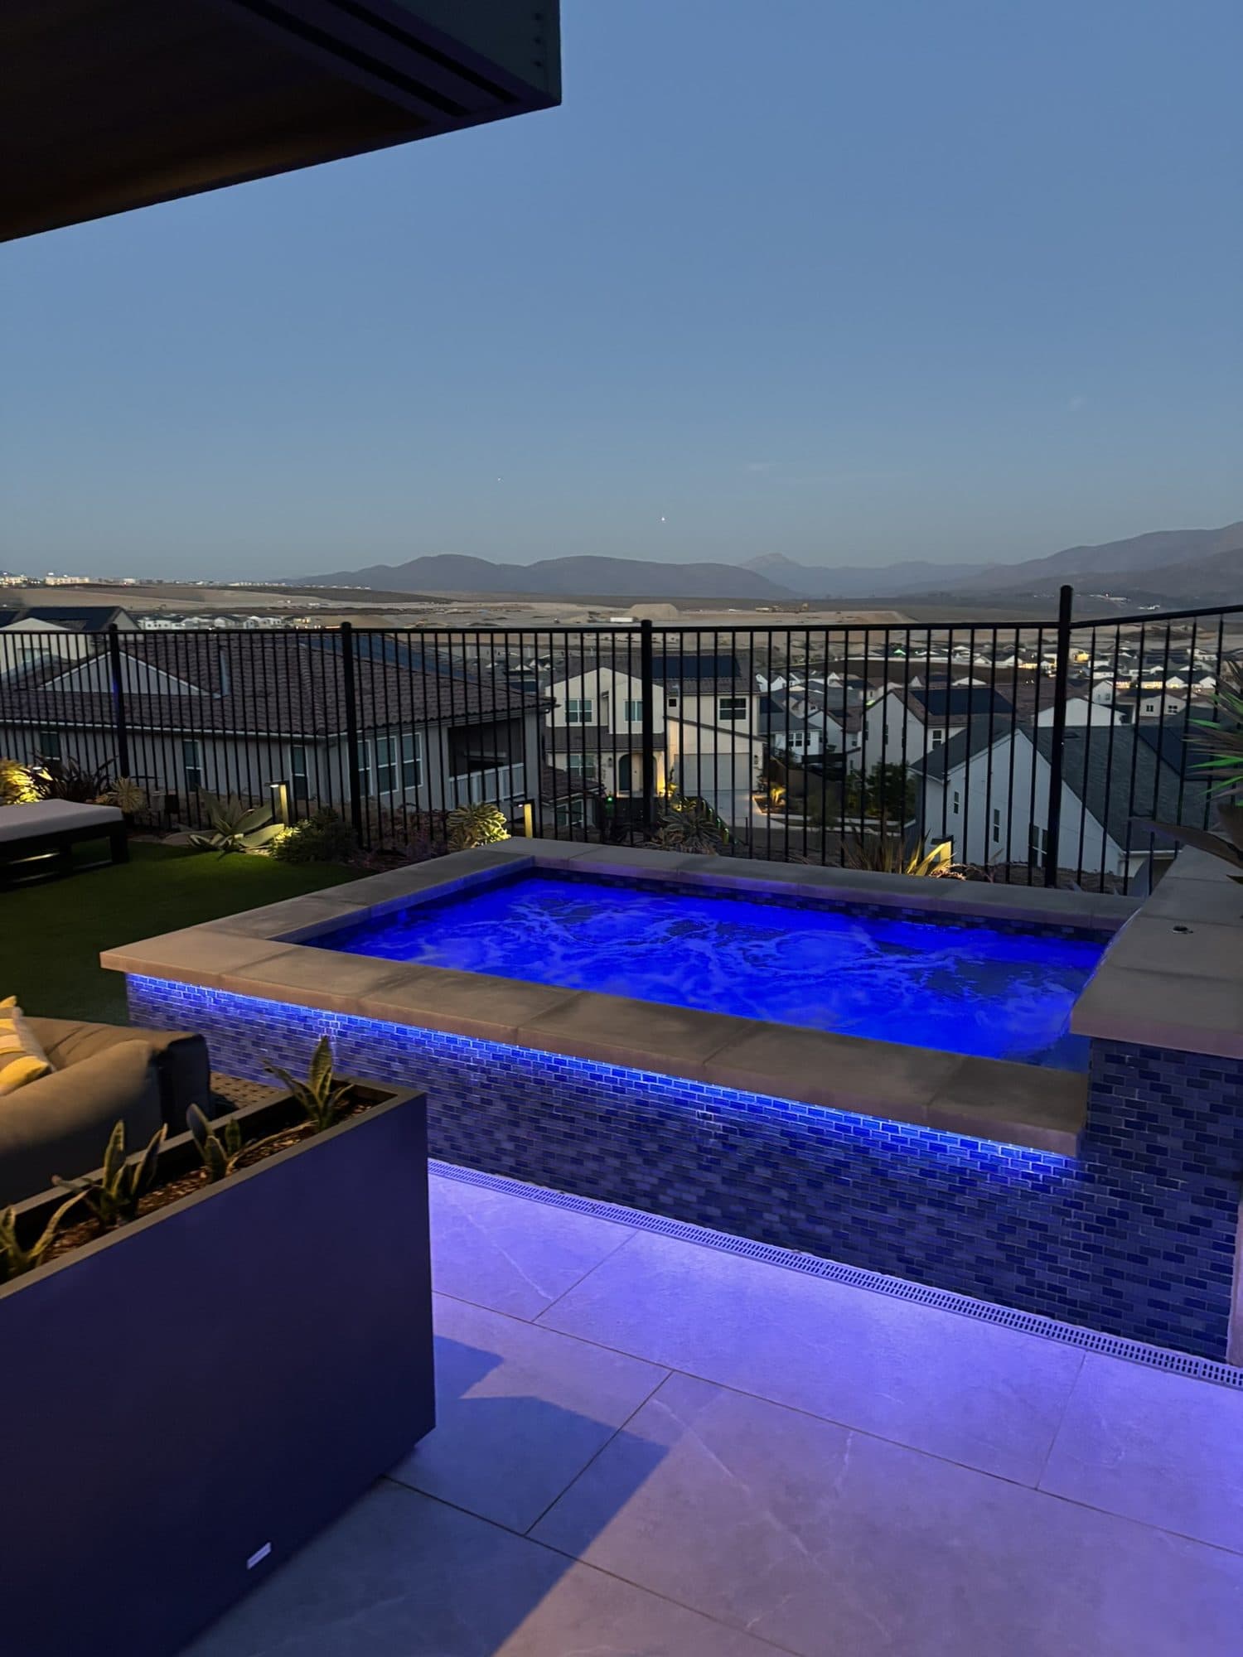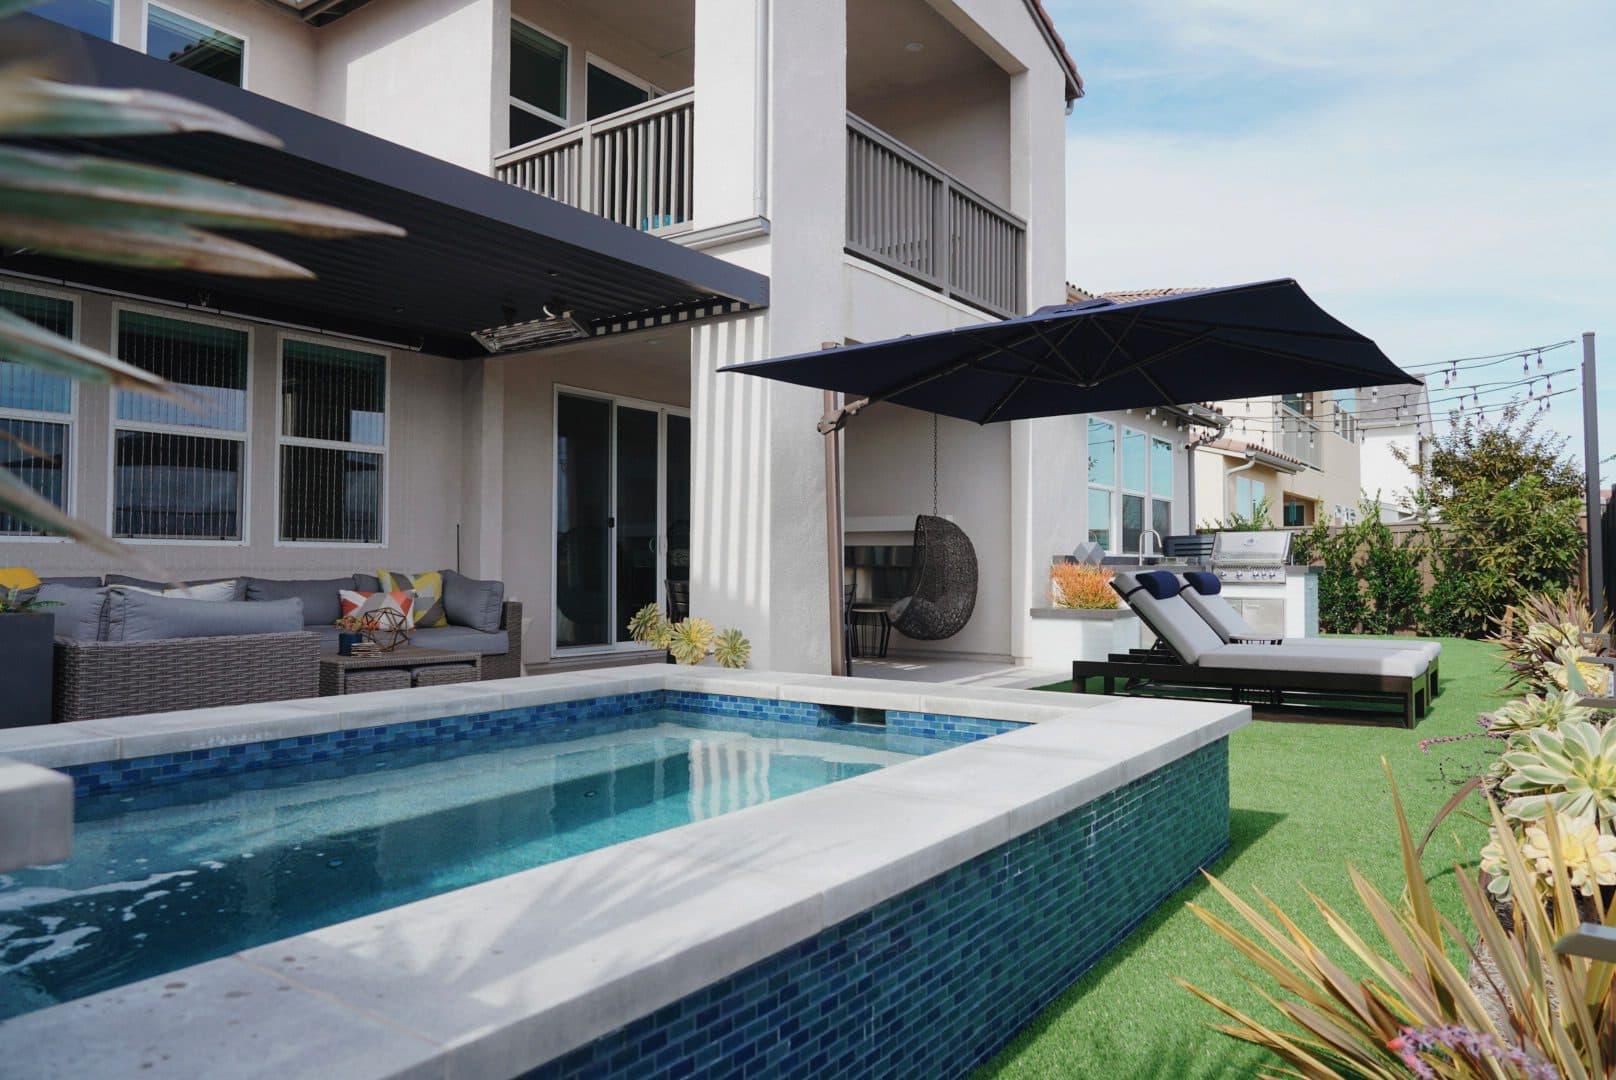
A small footprint, planned to the inch around a custom spool and a cantilevered pergola.
The homeowners had started with another designer and weren't satisfied with the direction. We refined the layout, improved the flow, and delivered pool-level luxury in a footprint most would call too small for it.
The front yard sets the tone: custom stucco landscape walls with matching caps, a drought-tolerant planting palette, and professional landscape lighting that carries the design into the evening. Beneath each wall cap, concealed color-changing LED strips wash the walls with light from a source you never see.
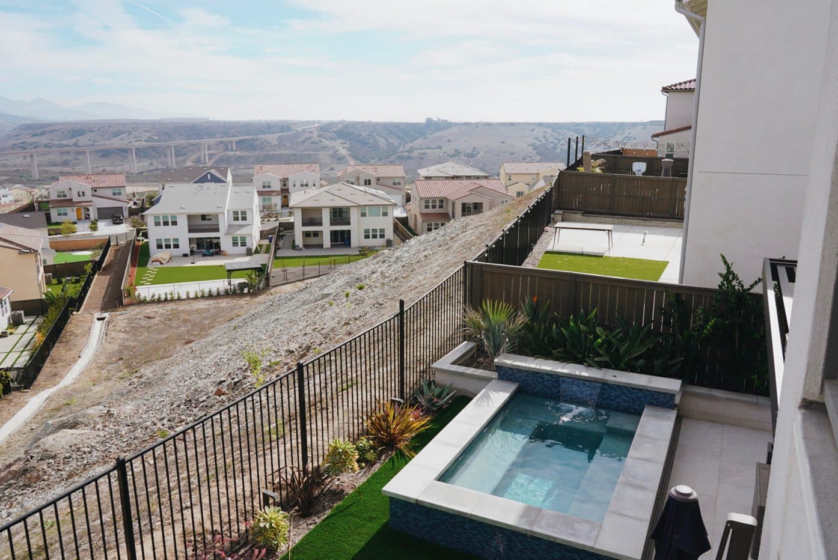
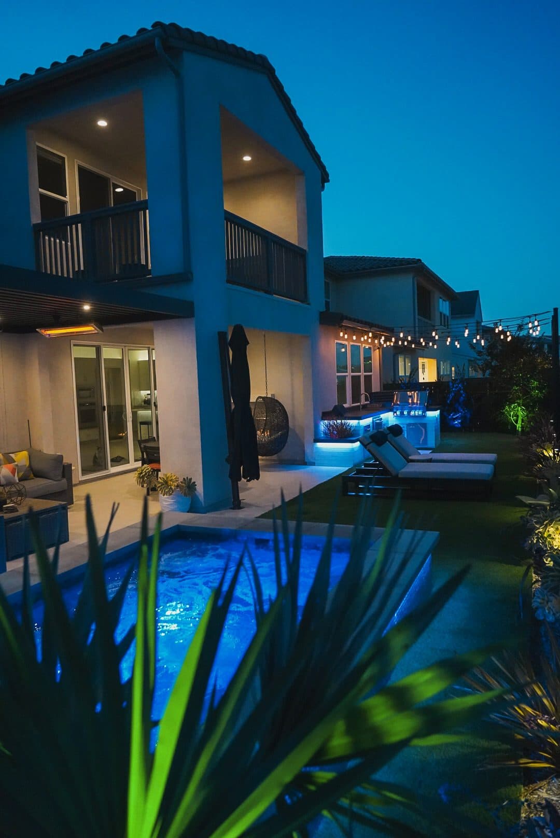
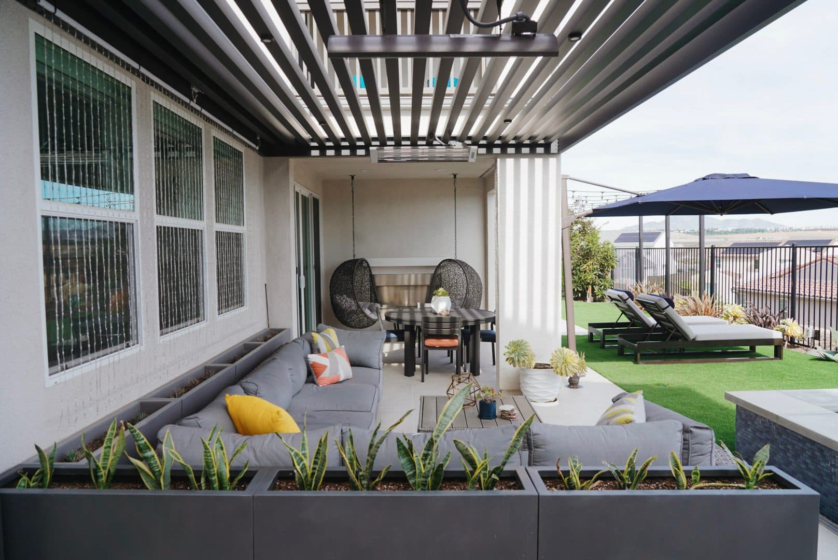
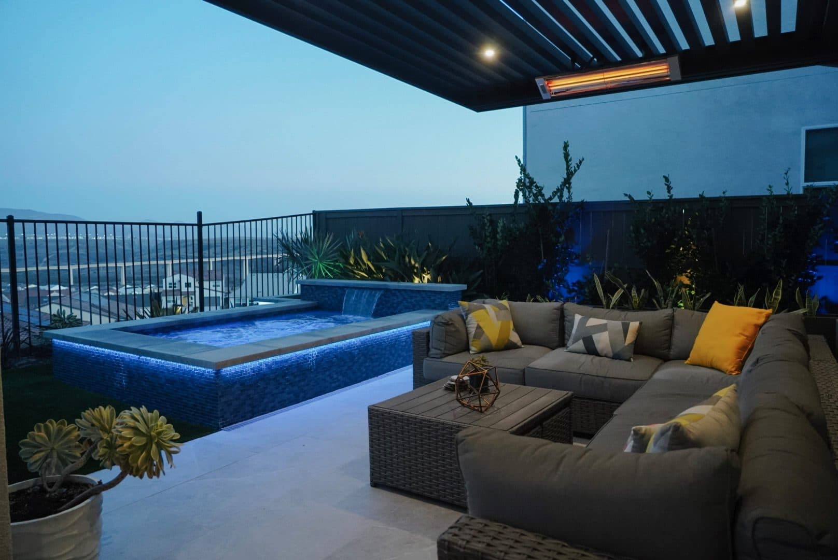
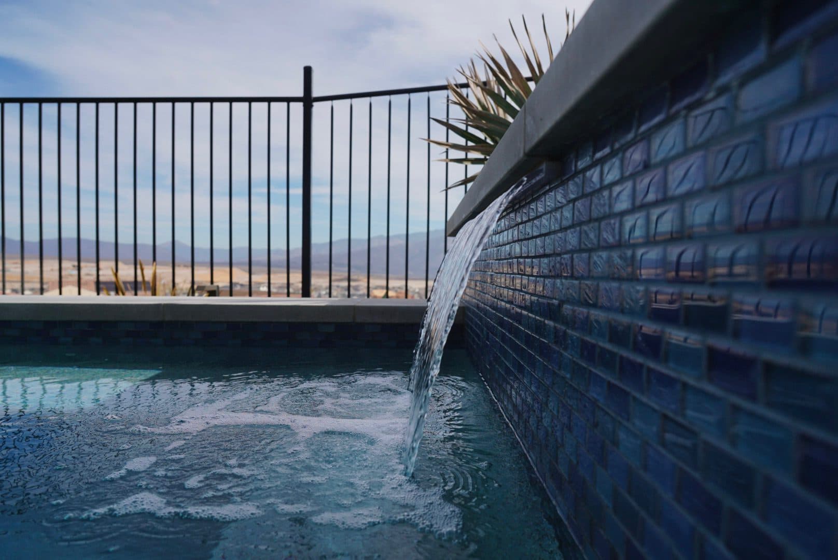
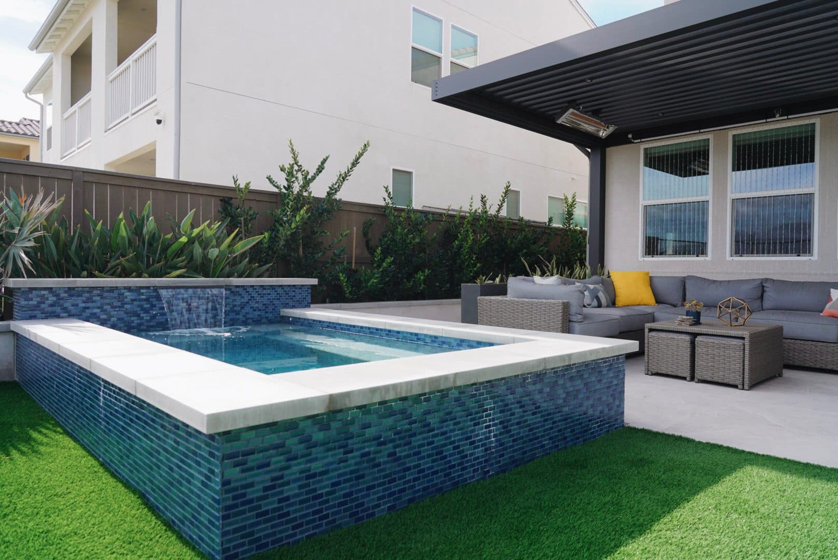
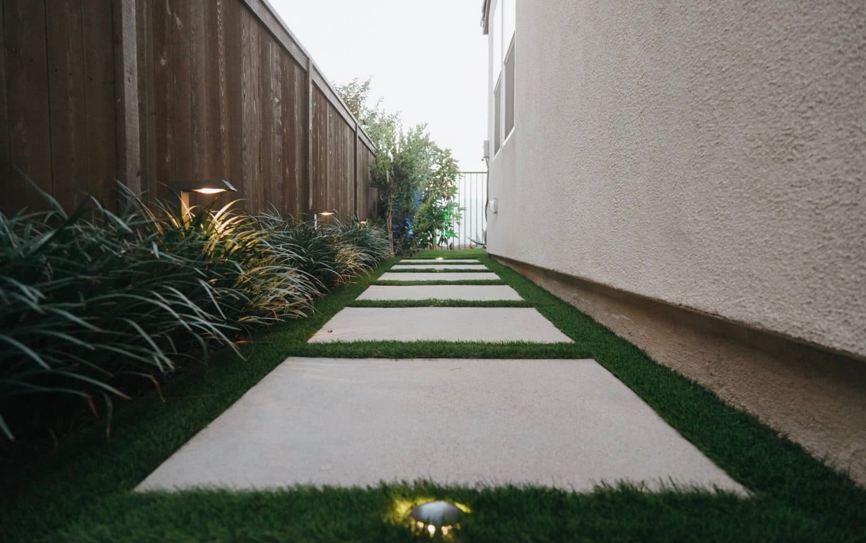
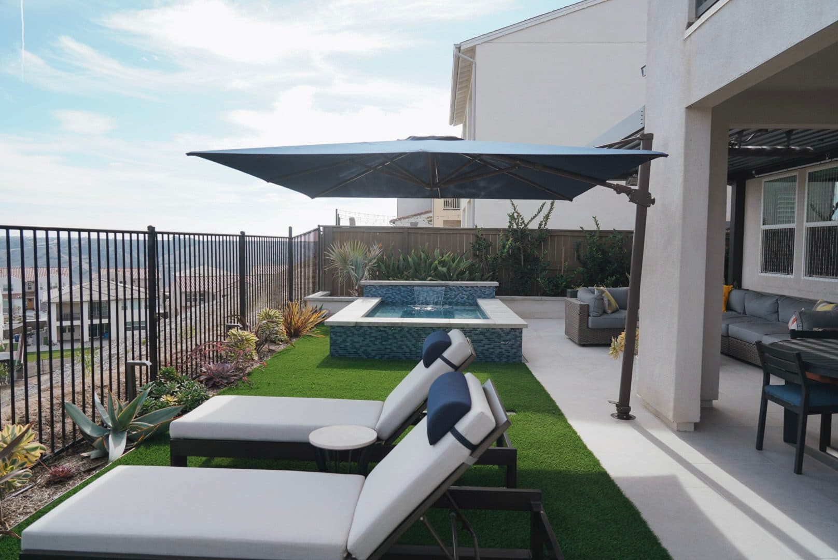
In back, a custom spool, a spa and pool hybrid, delivers the feel of a full pool in a fraction of the space. A premium porcelain-tile living area surrounds it, sheltered by a custom-engineered 4K aluminium cantilever pergola whose corner support post was eliminated entirely to preserve open sightlines to the view. Artificial turf with top-cast-finish concrete stepping stones ties the zones together.
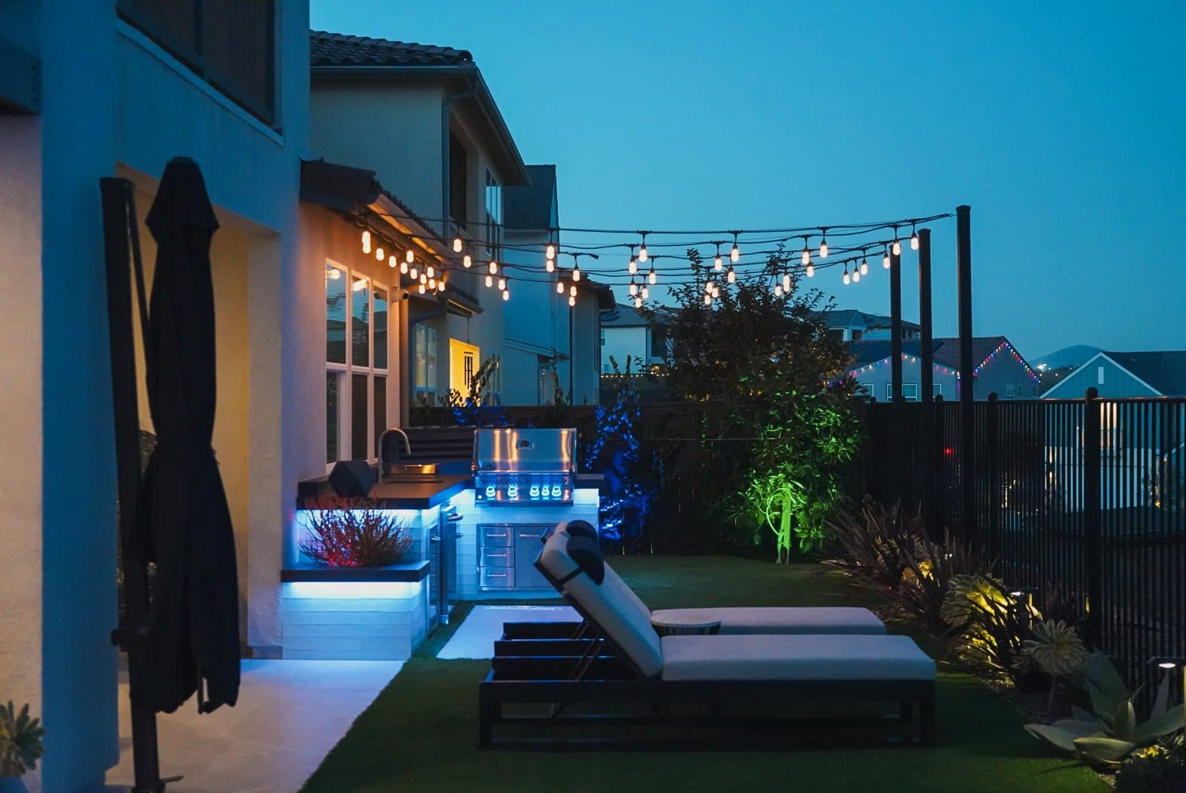
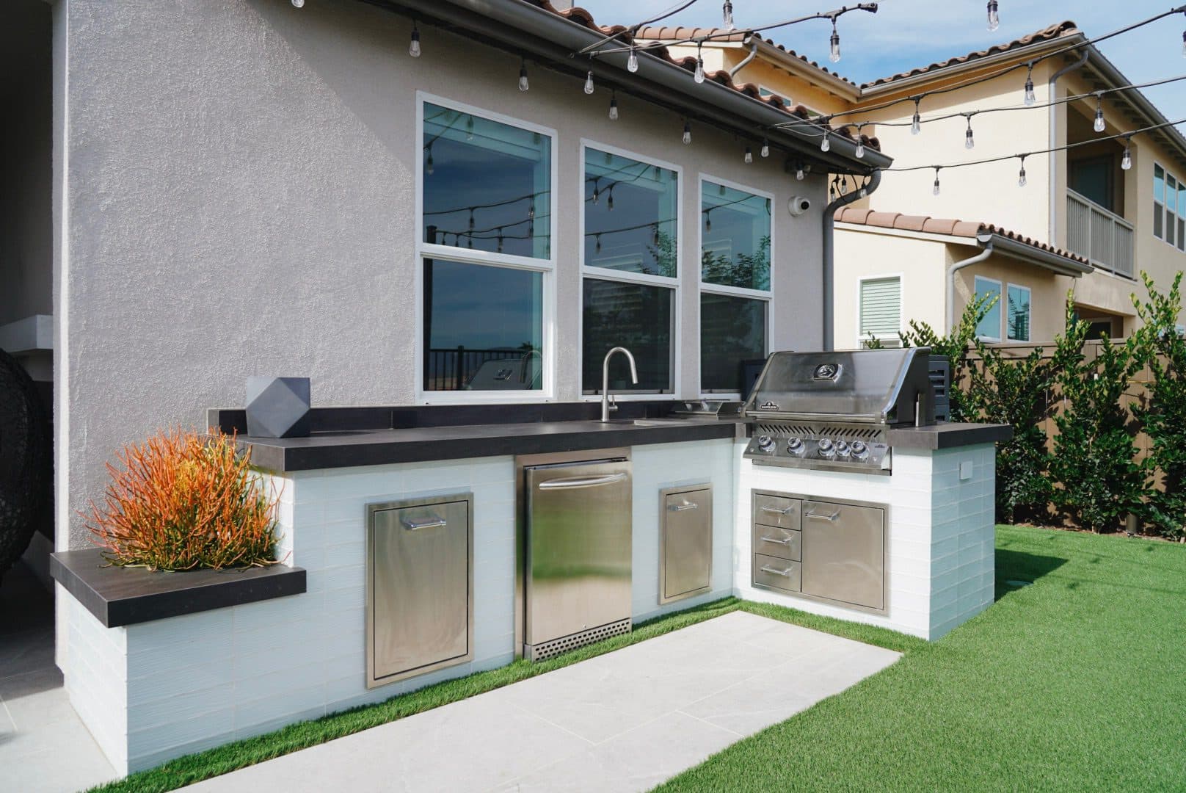
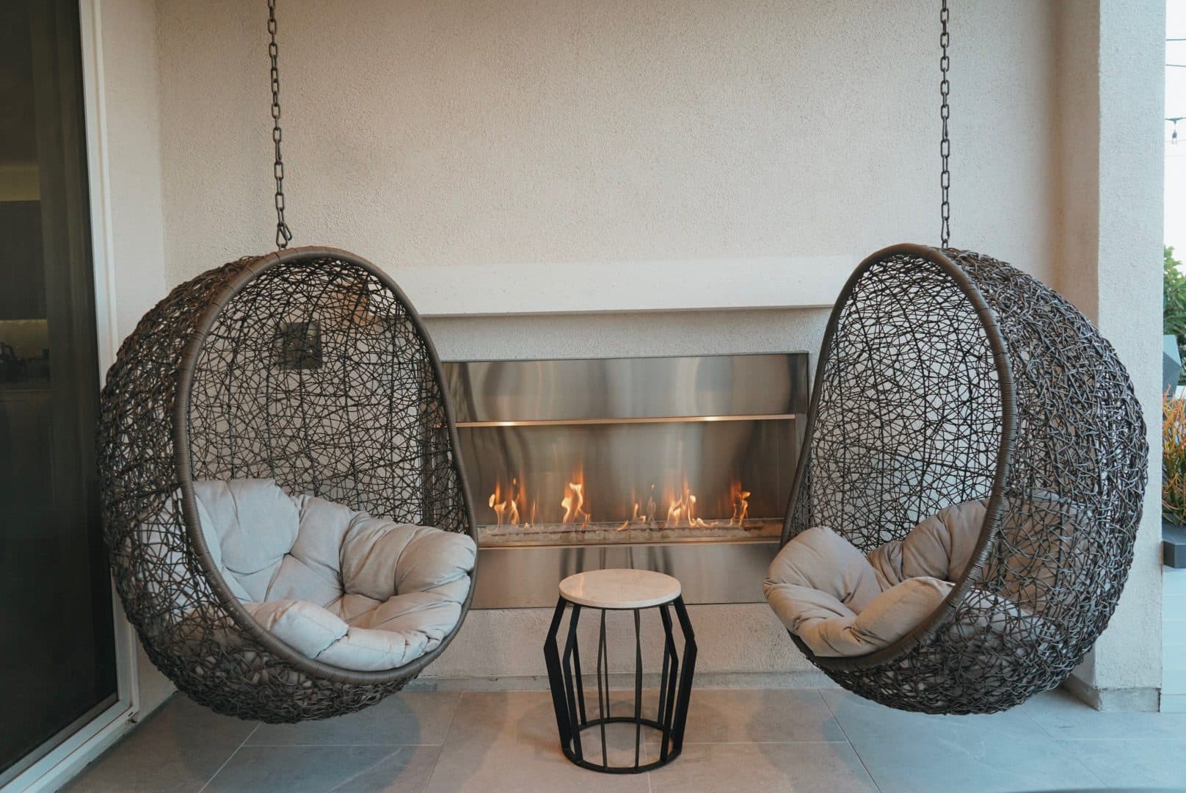
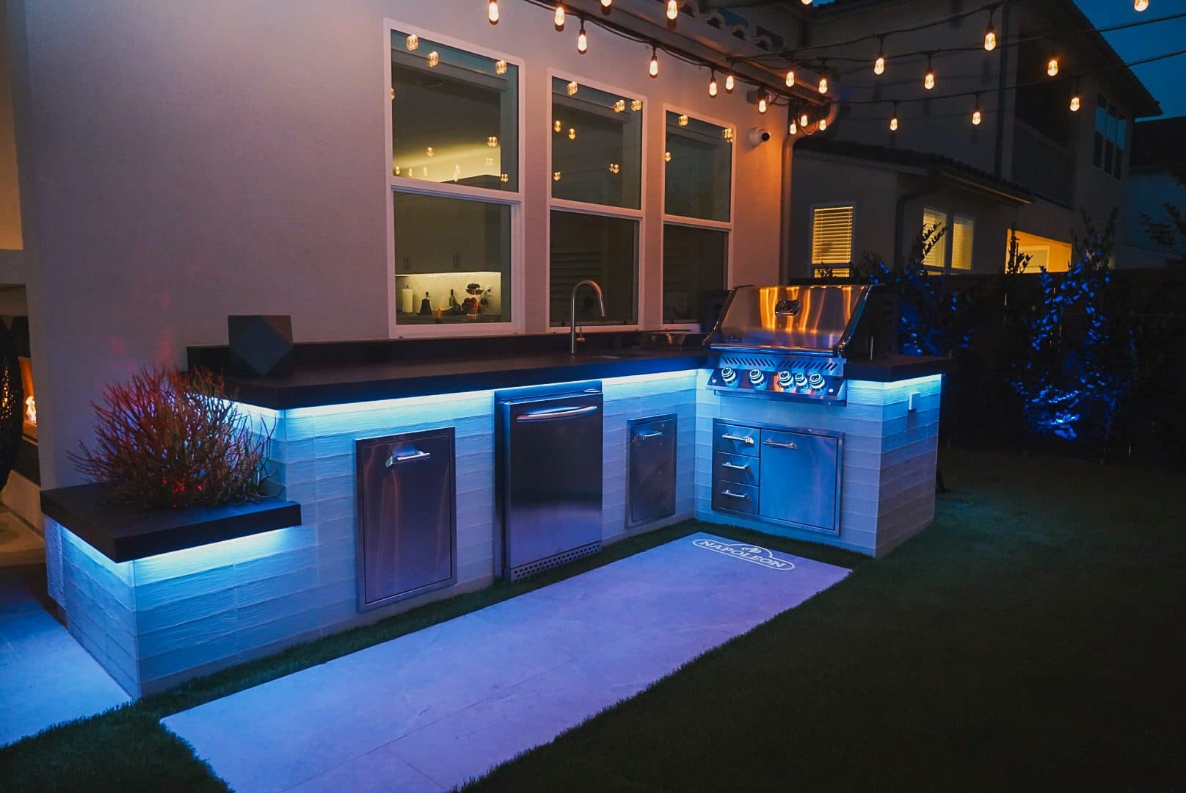
The outdoor kitchen anchors the entertaining side: a built-in grill, sink, and trash storage in an island wrapped in white translucent glass tile under a Dekton countertop, lit overhead by color-changing bistro lights. A cantilever umbrella on a concealed engineered footing, dual infrared patio heaters built into the pergola, and a Mangaris hardwood outdoor shower round out a backyard built to be used year-round.