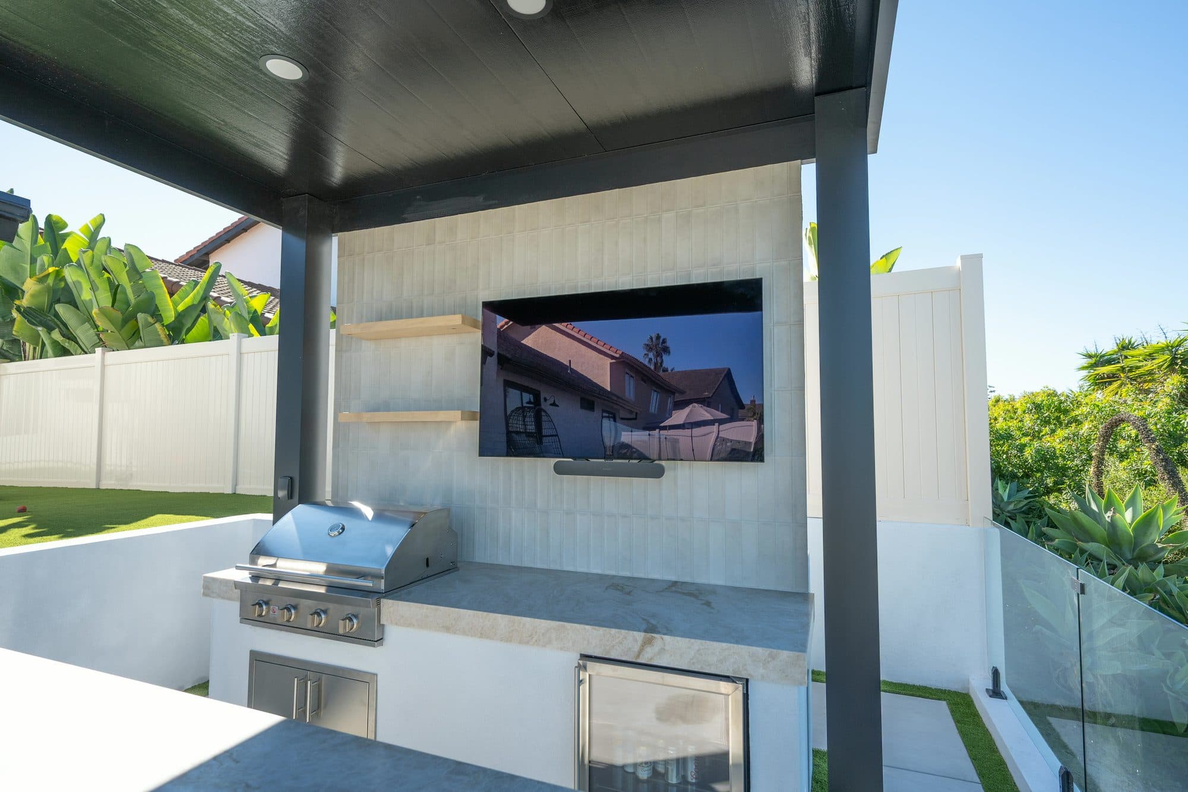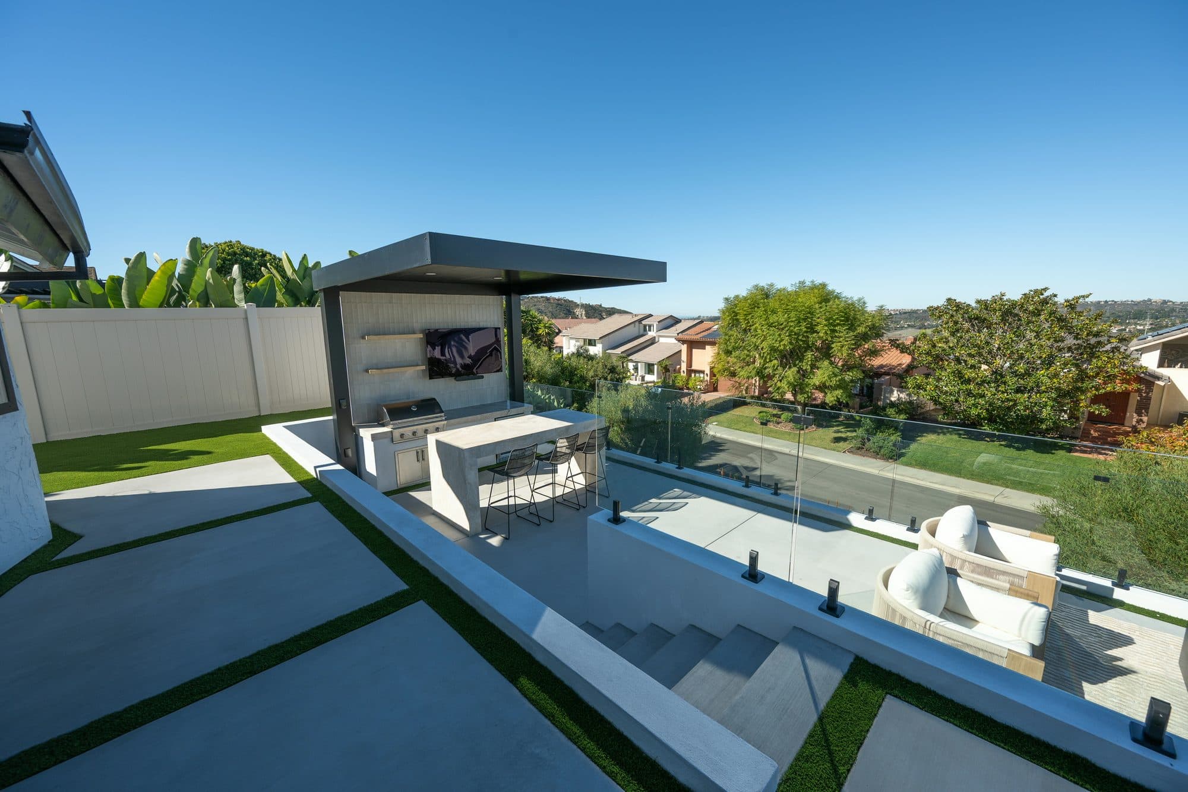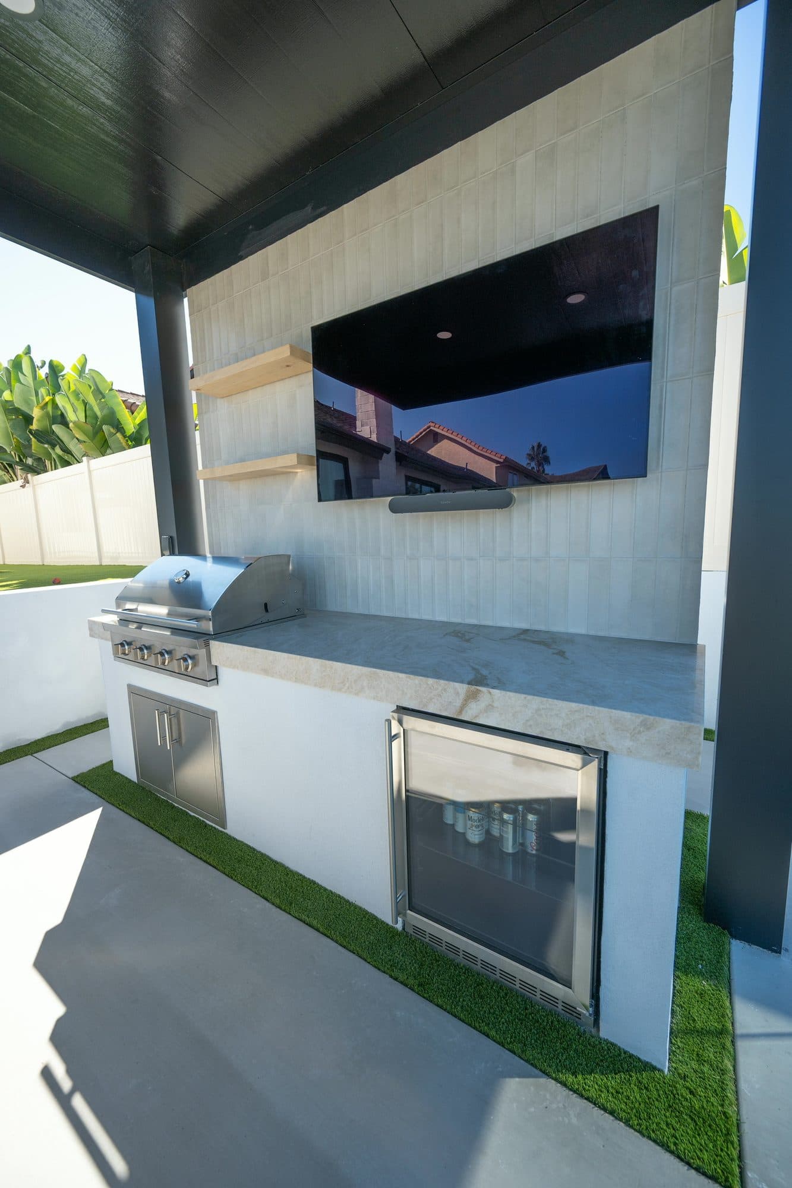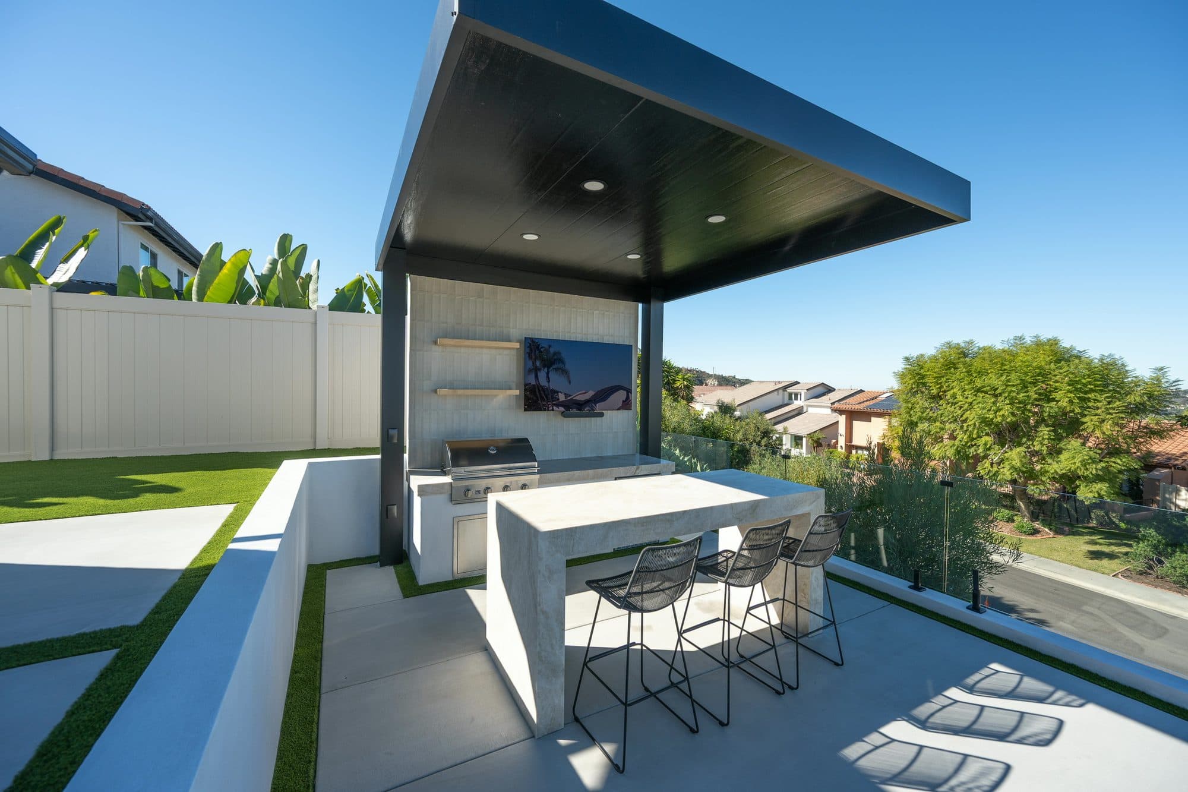
Six months in with another contractor and stalled, the project was rescued, simplified, and built.
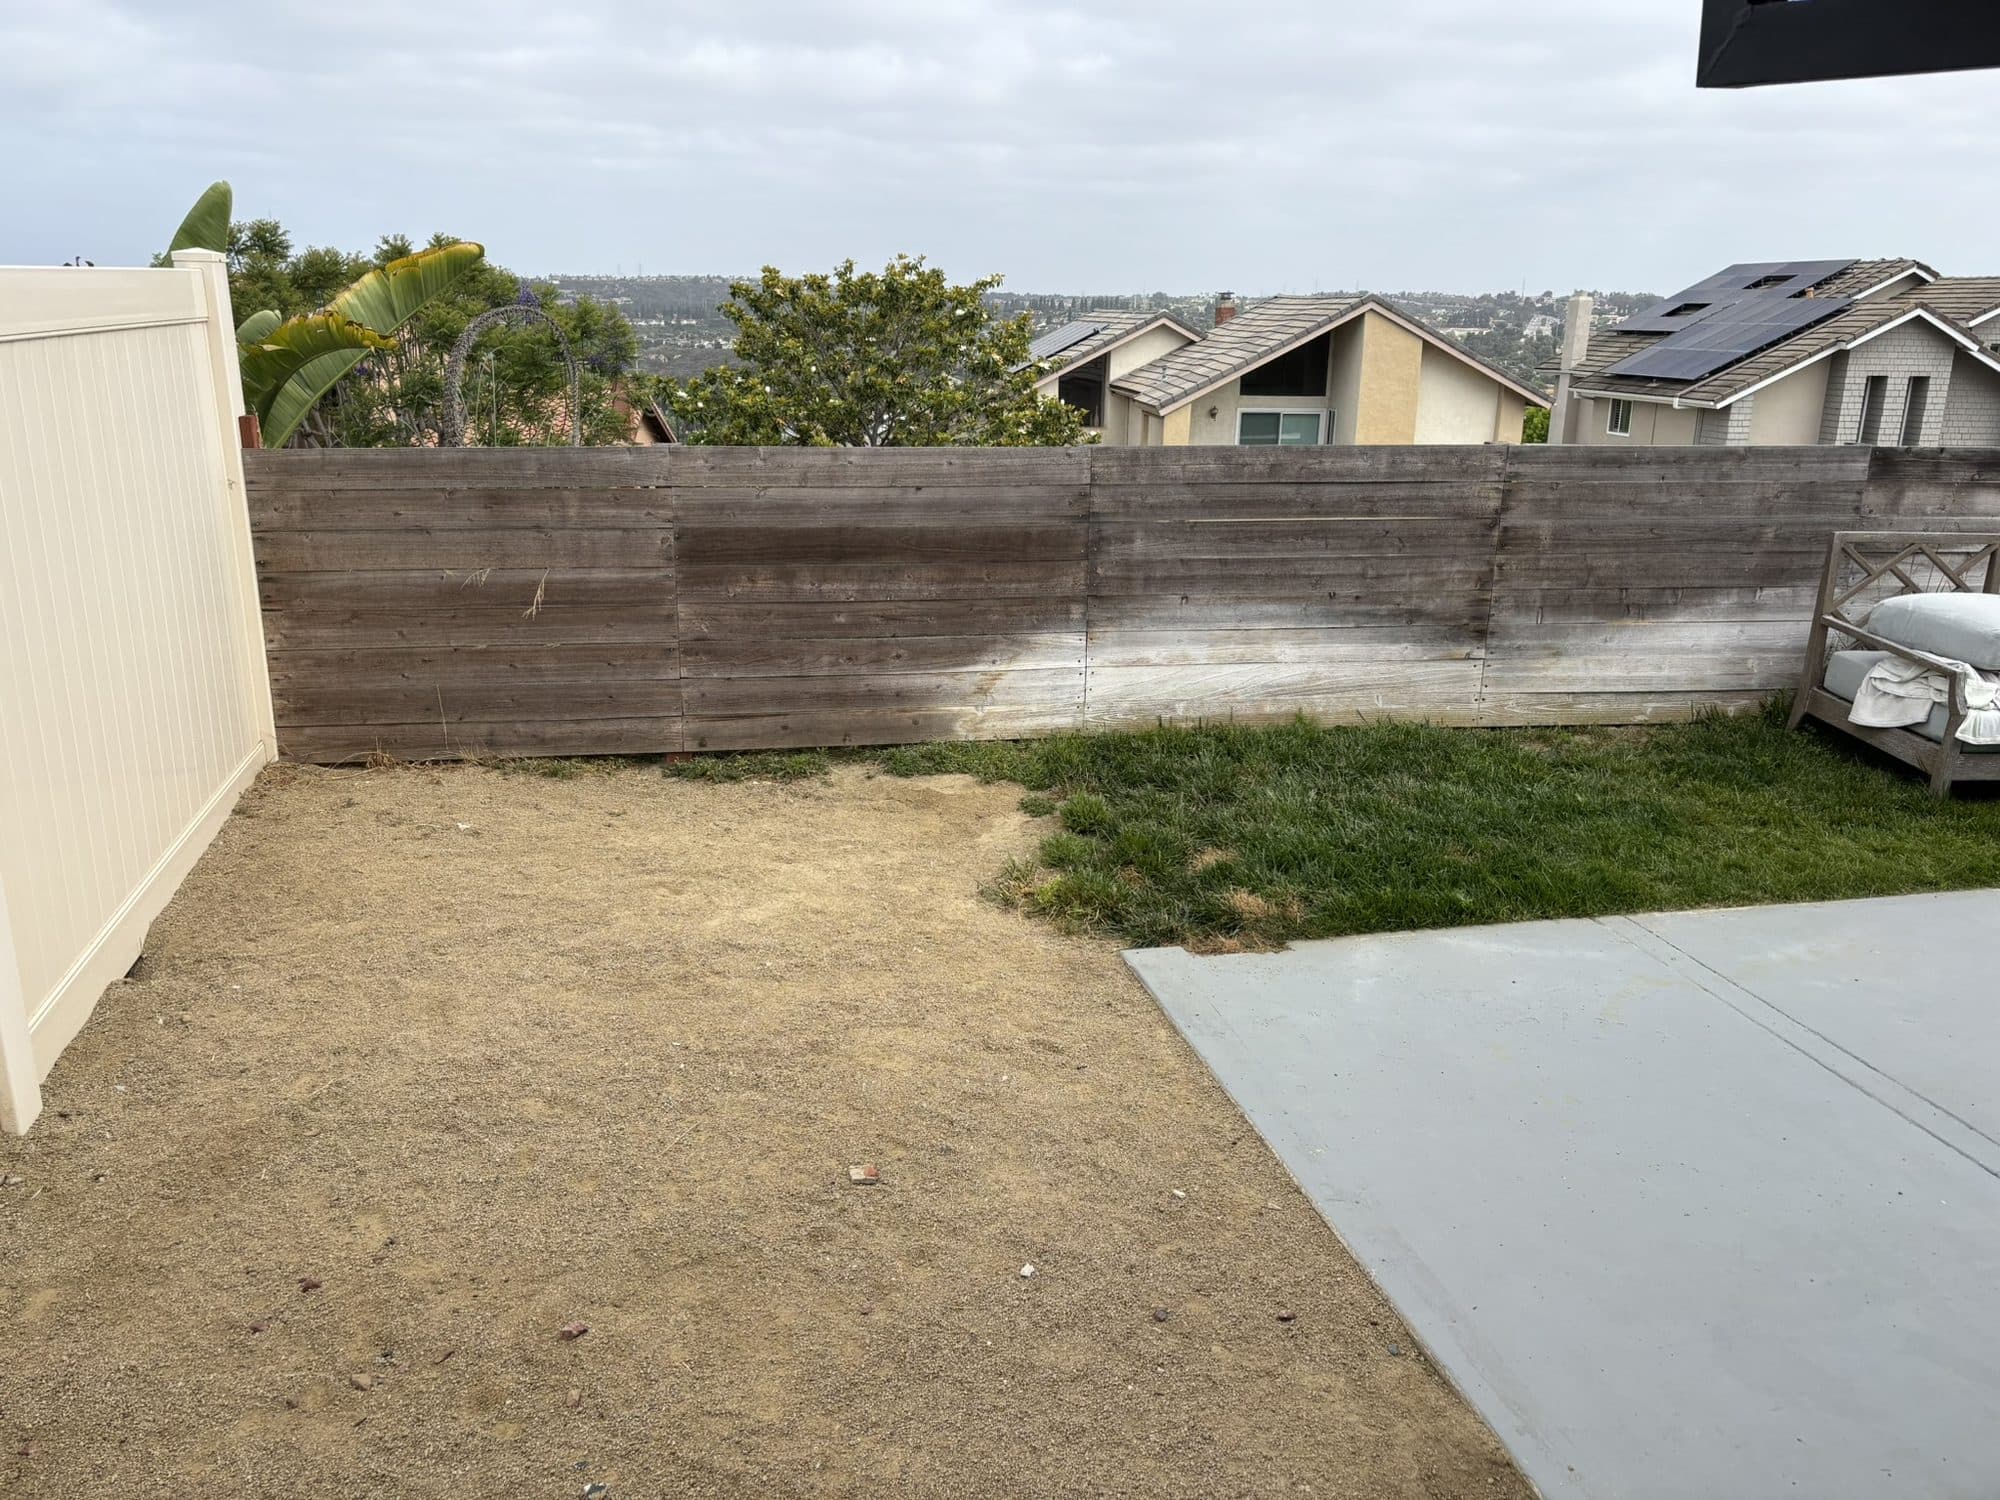
The family had spent more than six months with another contractor. The design wasn't coming together, permitting had stalled, and the process had become frustrating. We simplified it into a buildable design and delivered.
We started over with a complete custom 3D design, one built to maximize the ocean views while minimizing the permitting challenges that had held the project up. Getting the design right on screen first is what let the build finally move.
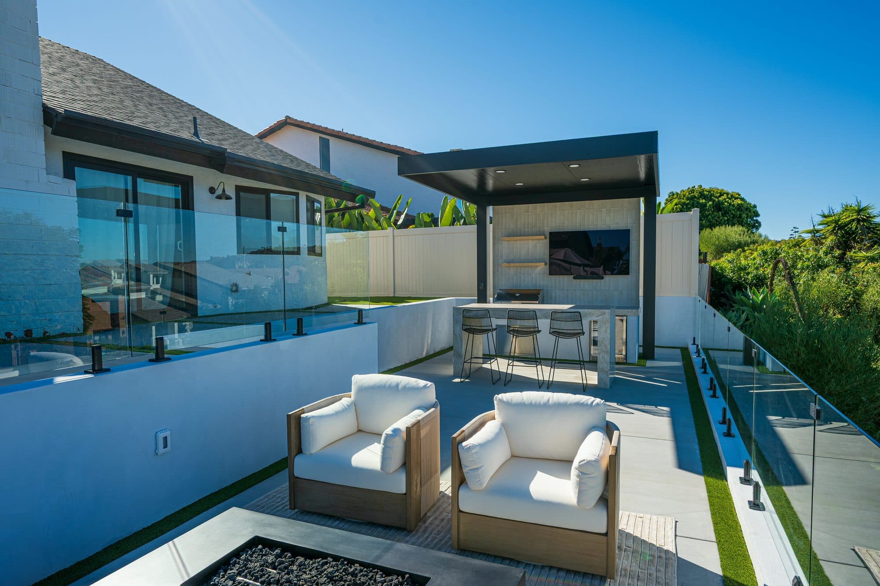
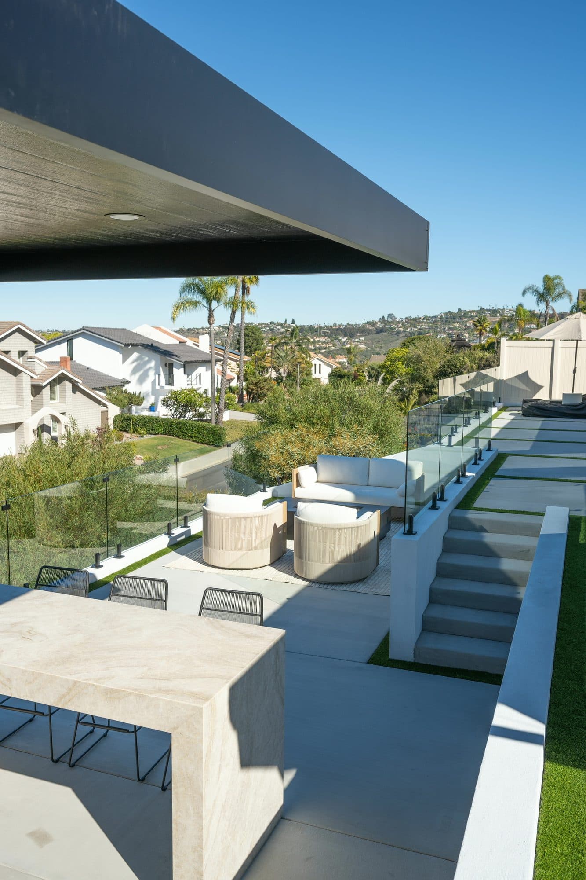
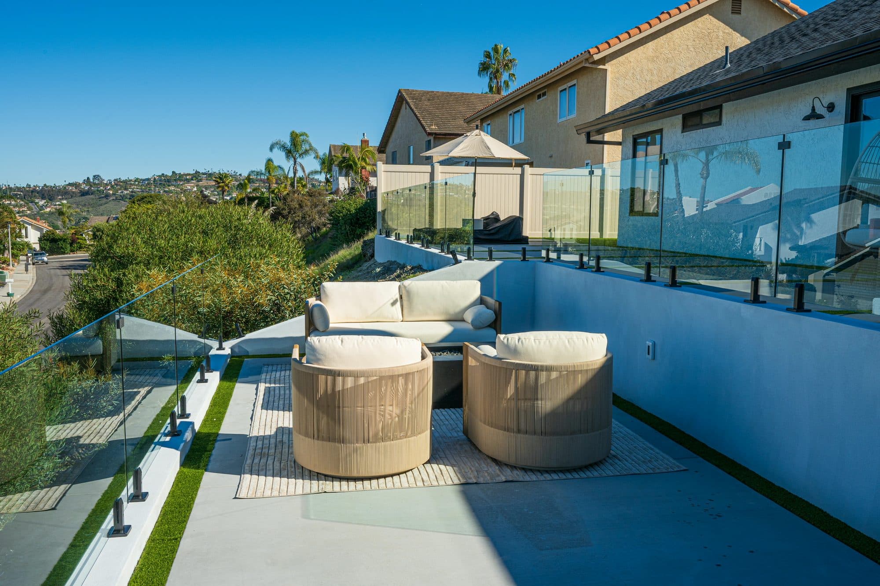
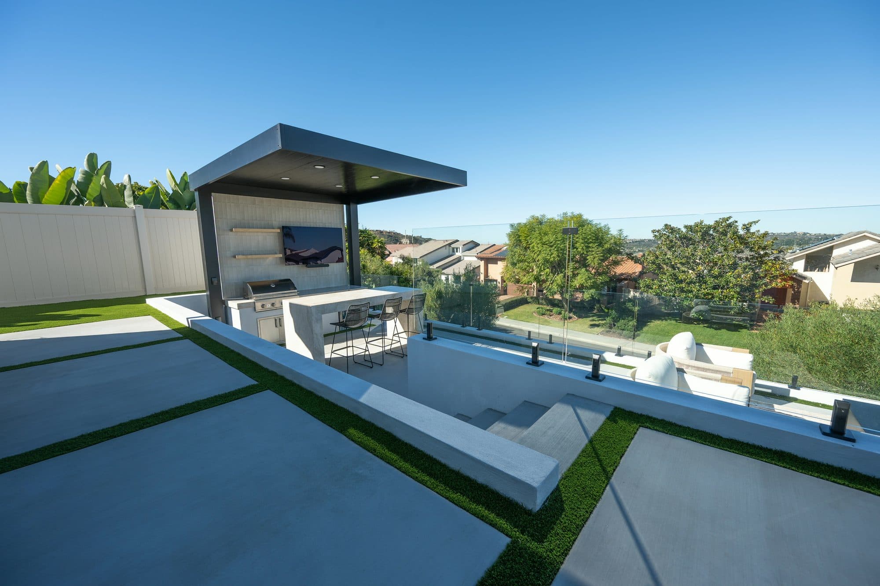
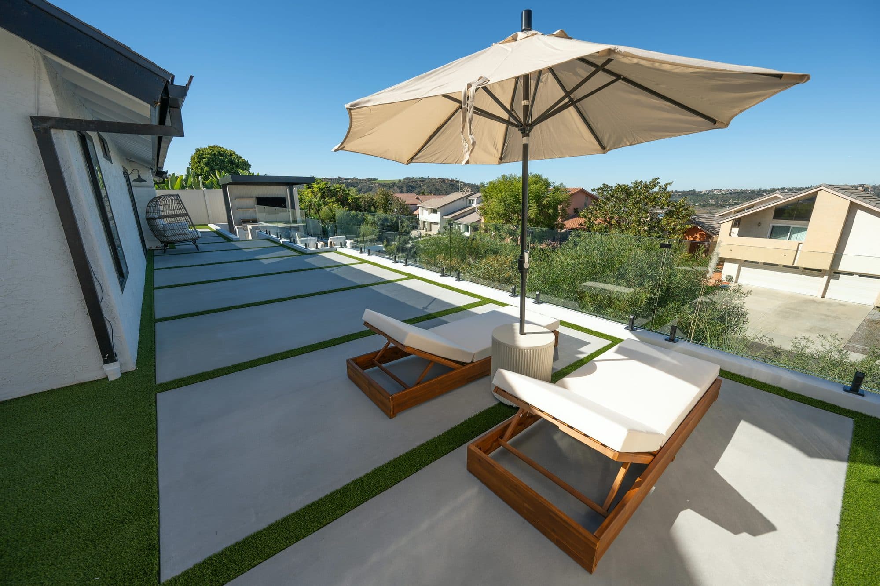
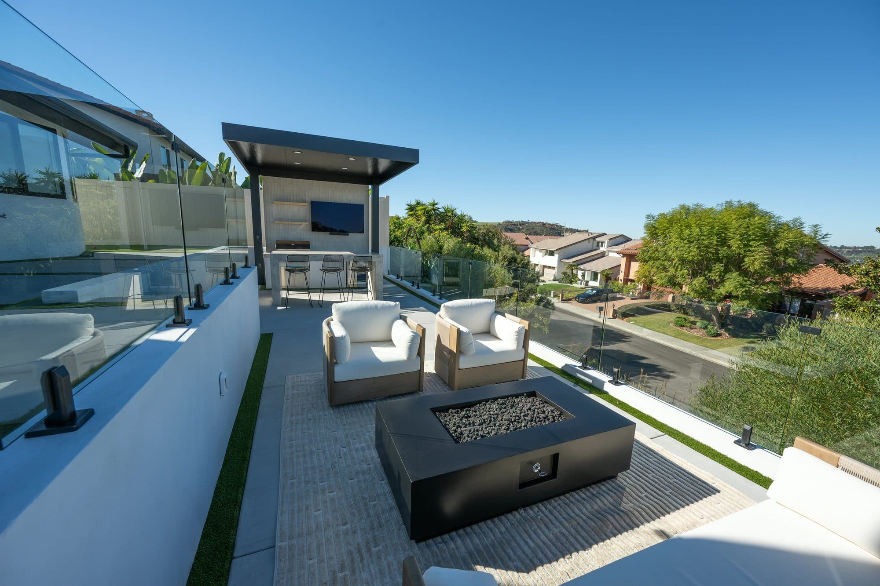
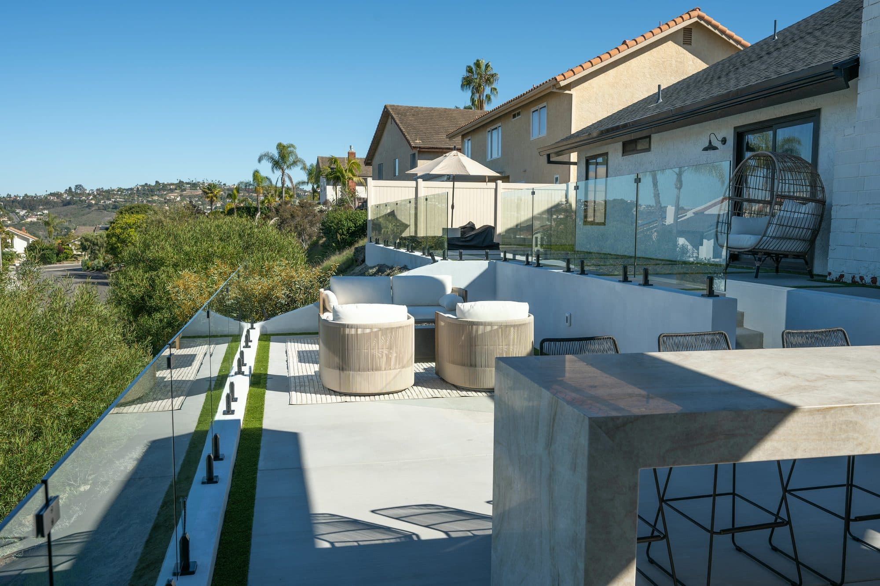
The structure of the yard is a series of custom CMU retaining walls that establish multiple entertaining levels across what had been a single sloped lot. Concrete stepping stones with artificial turf inlays connect the levels, and multiple custom stairways with integrated lighting move you between them.
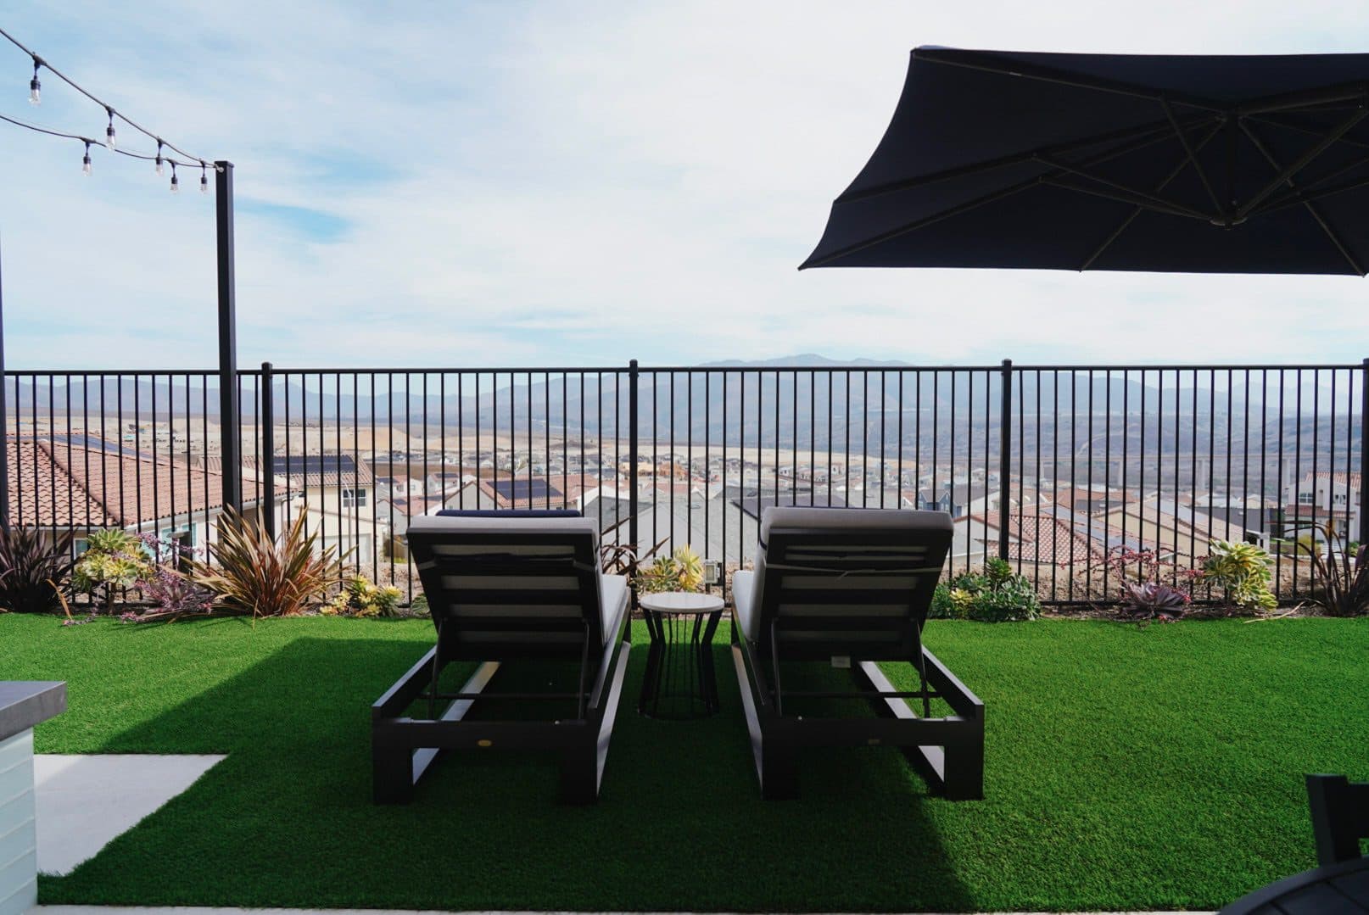
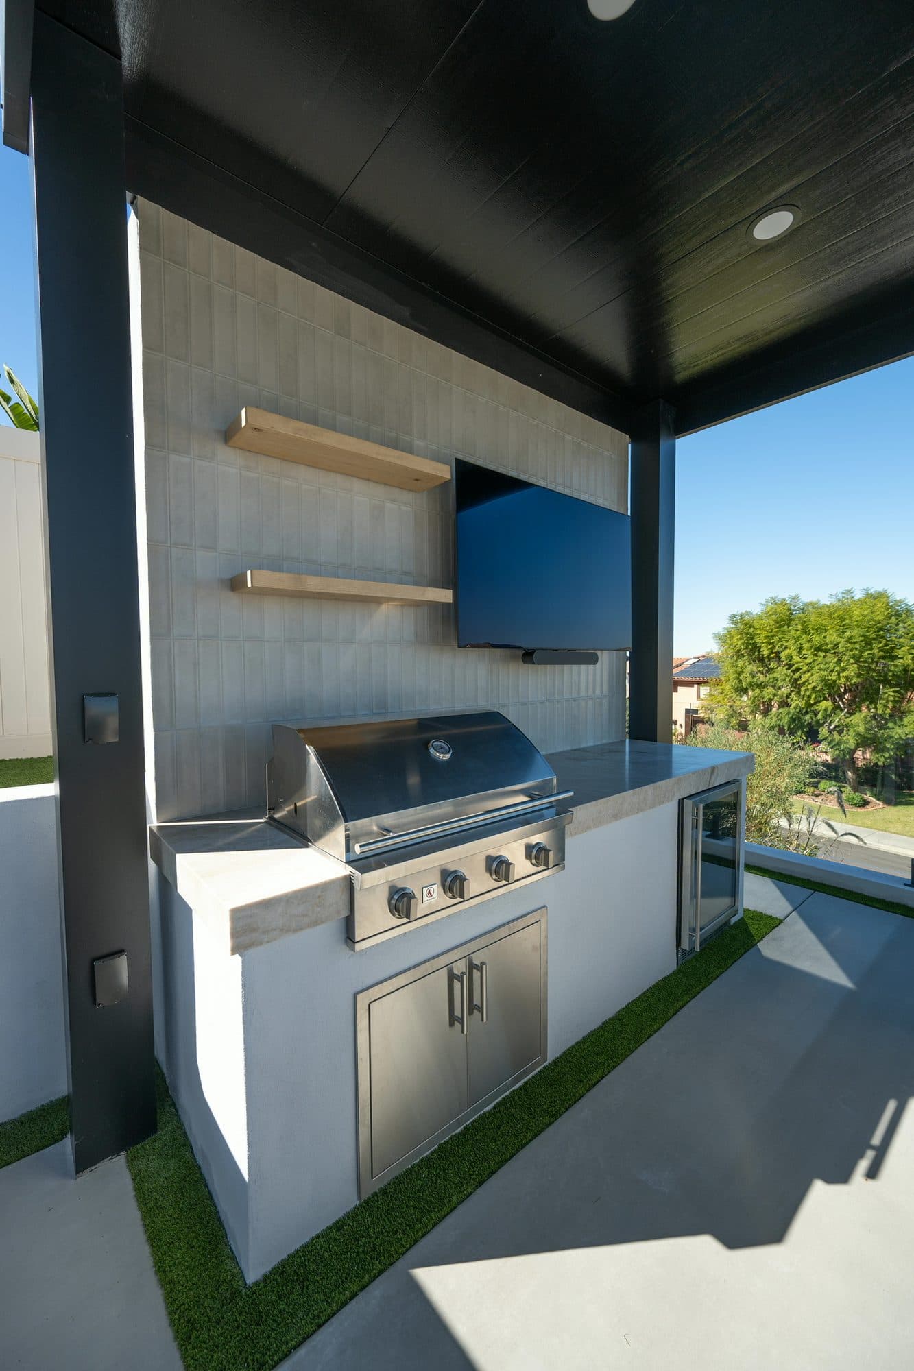
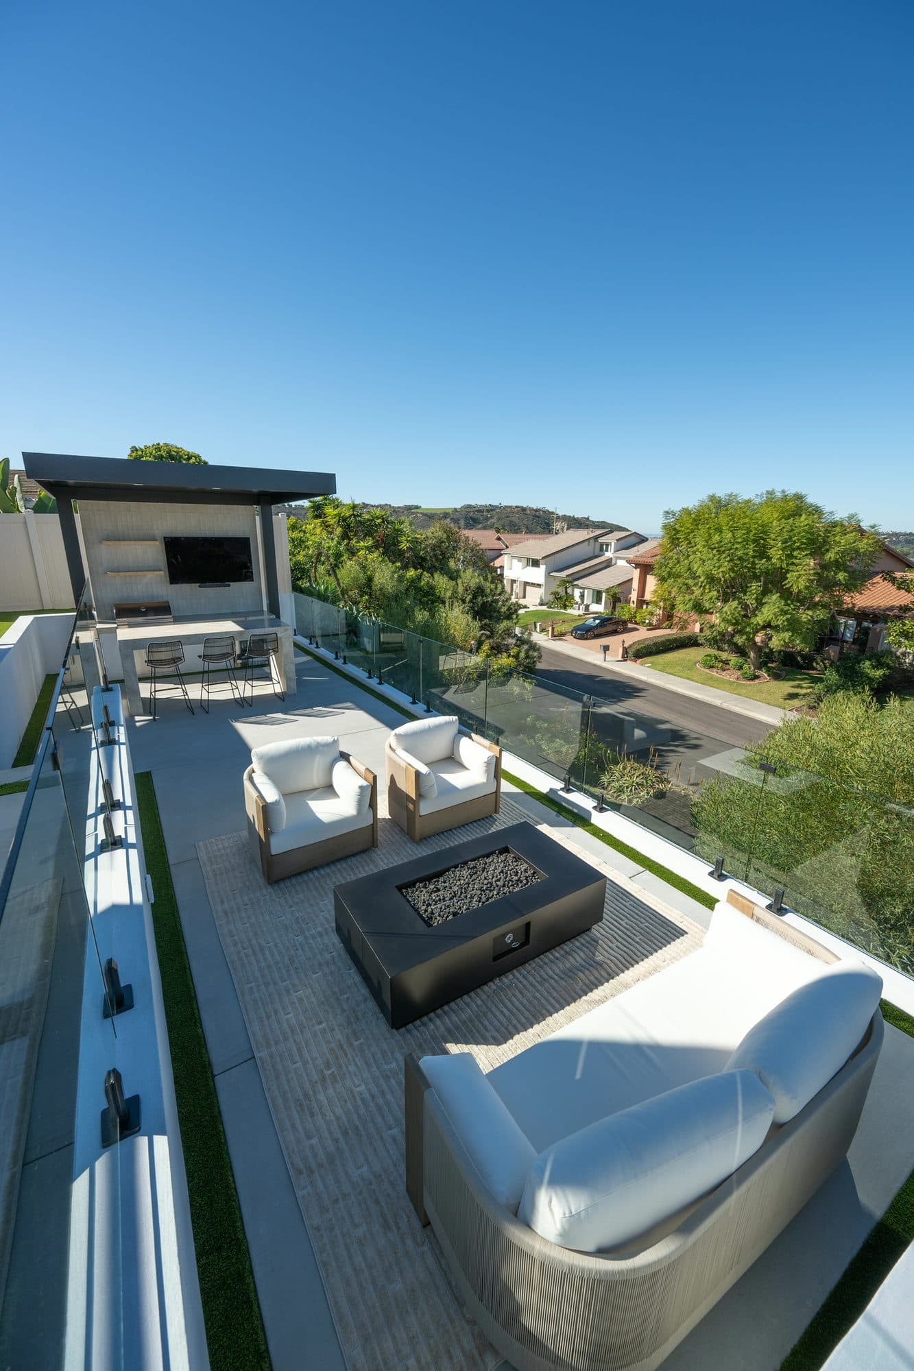
Frameless glass railings were sourced specifically to preserve the ocean views from every level. A fire-pit lounge with concealed gas and electrical anchors the main terrace, and the side yard was designed for the family's dogs, complete with a custom outdoor dog-wash station built from block, stone, and tile.