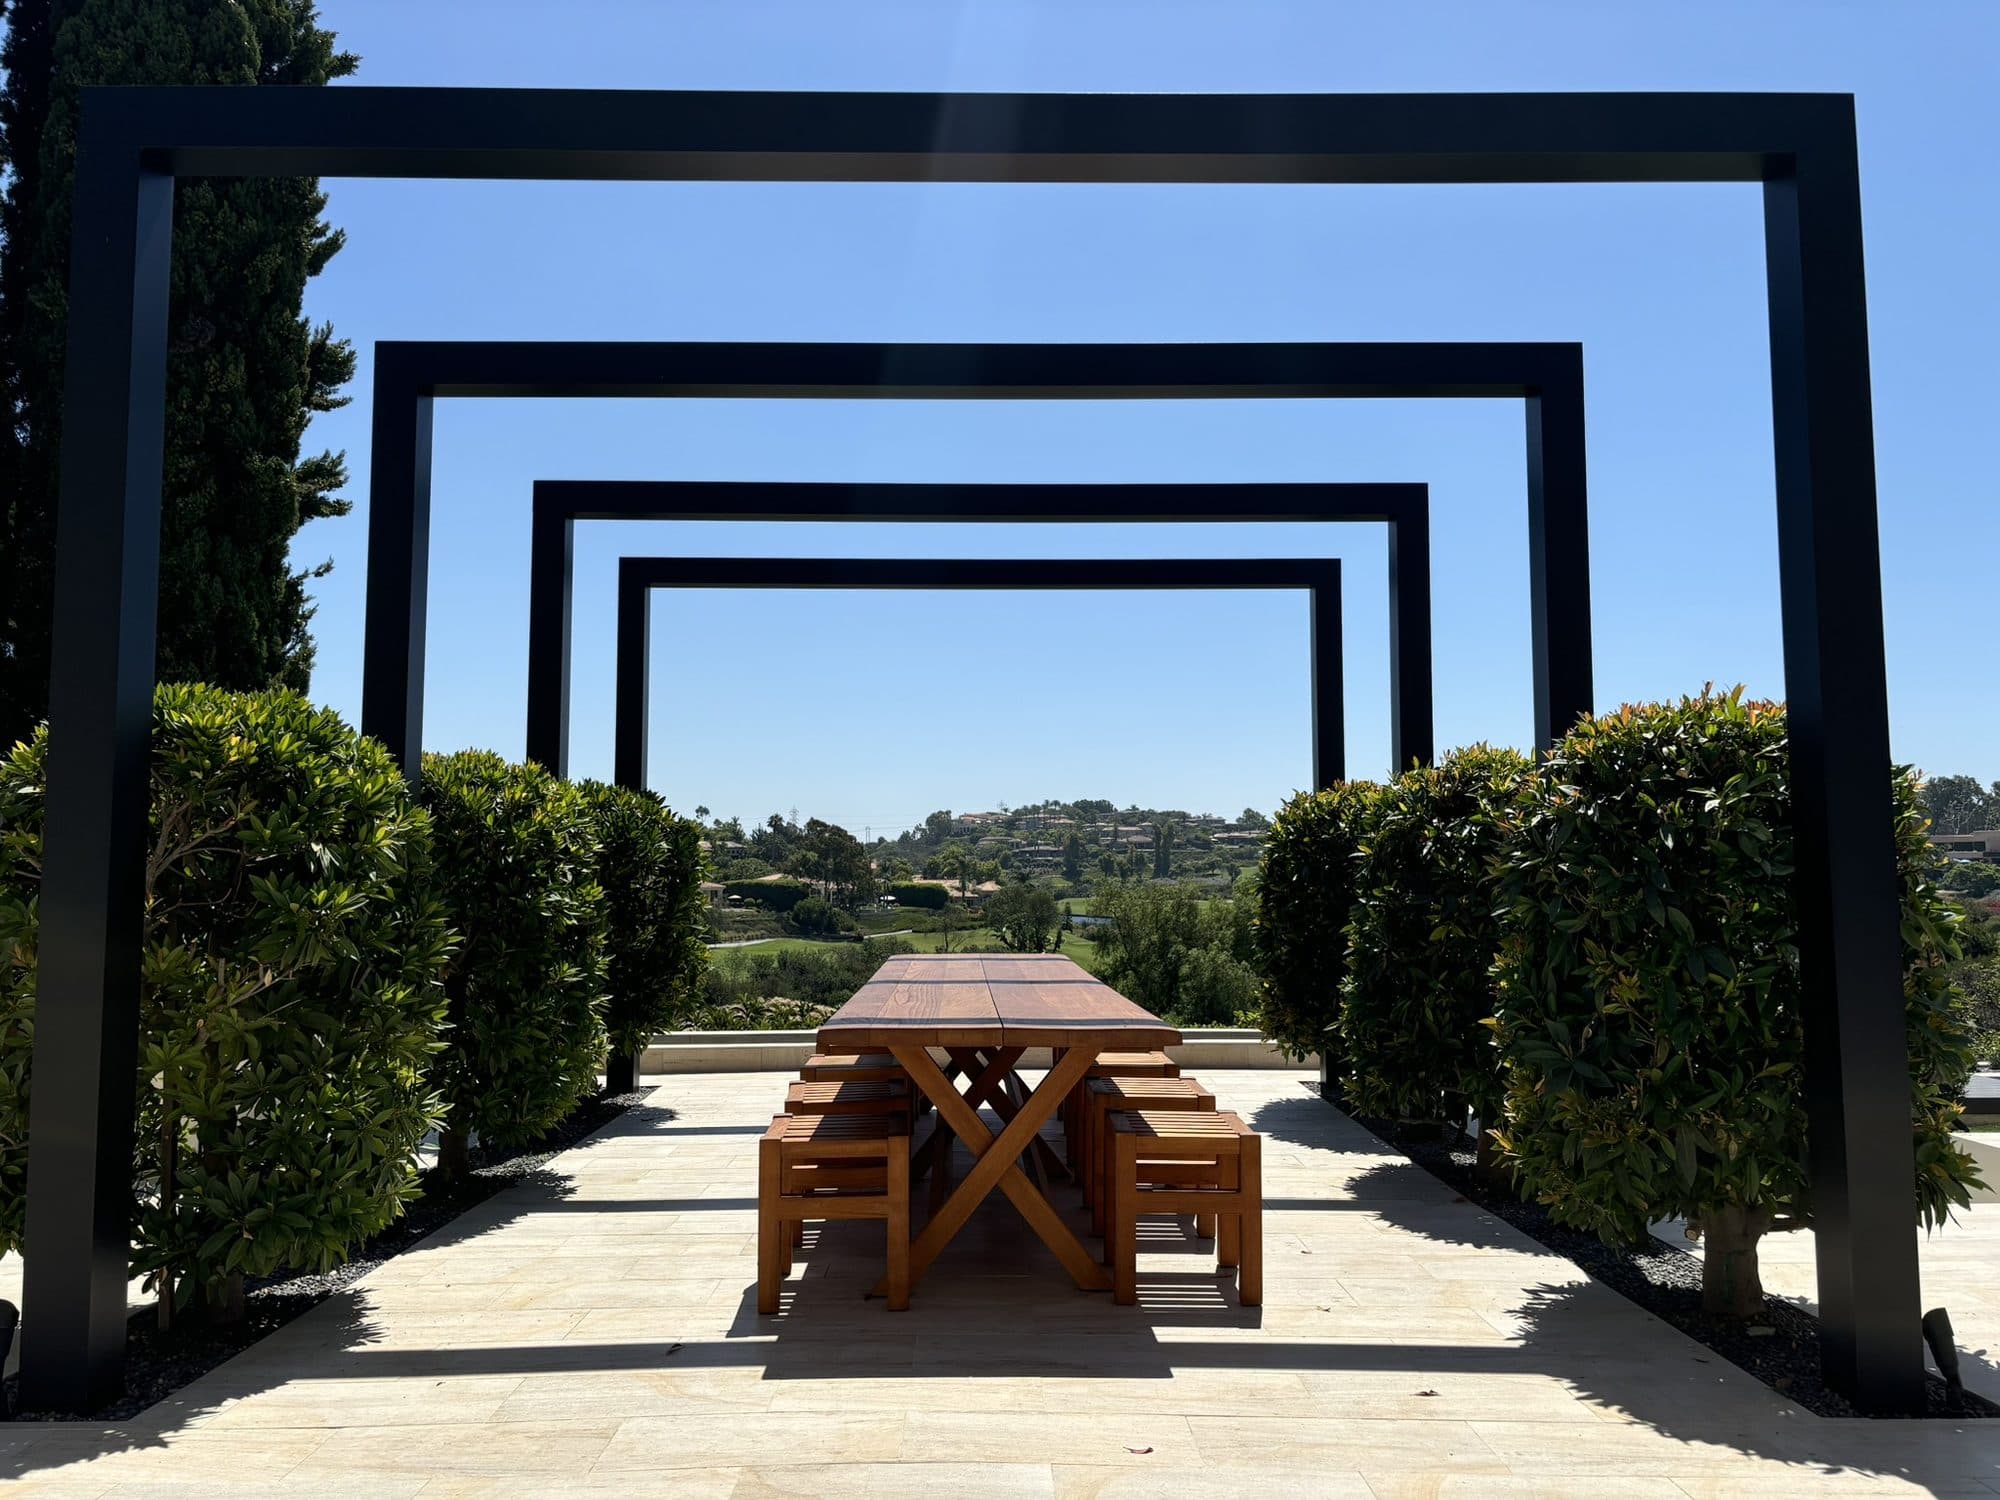
Built in phases around a steel-and-cedar architecture that frames the view.
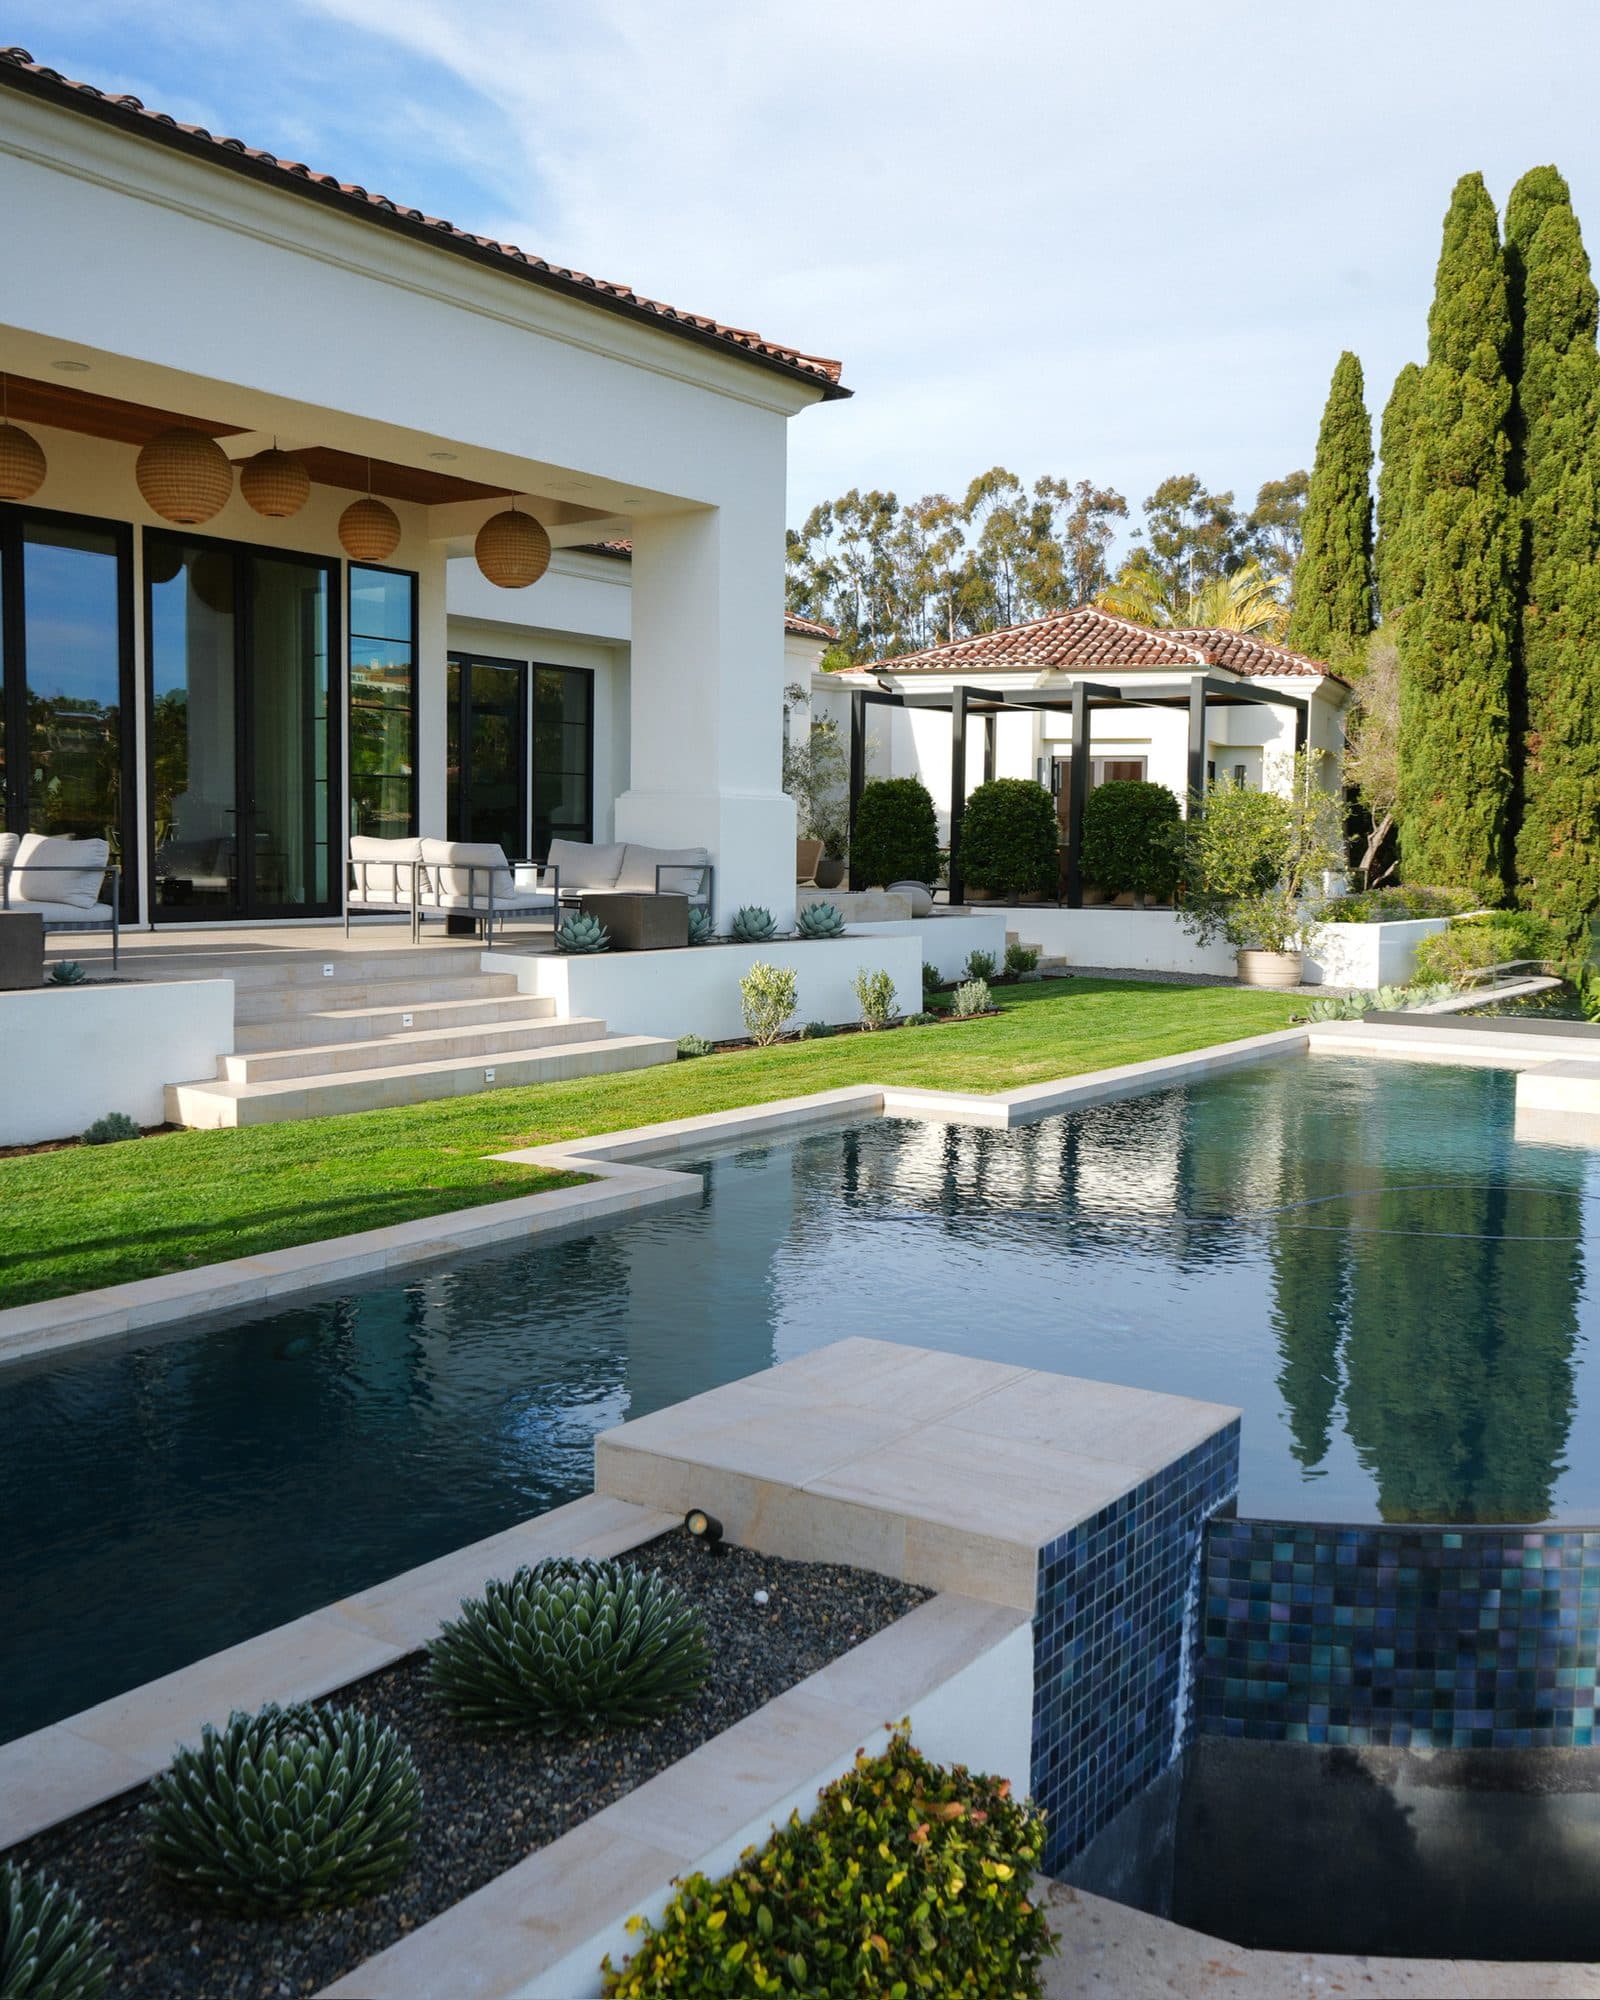
A repeat client in the Farms community, returned to for each new phase. Every addition was designed to sit naturally beside the existing home and the phases that came before it.
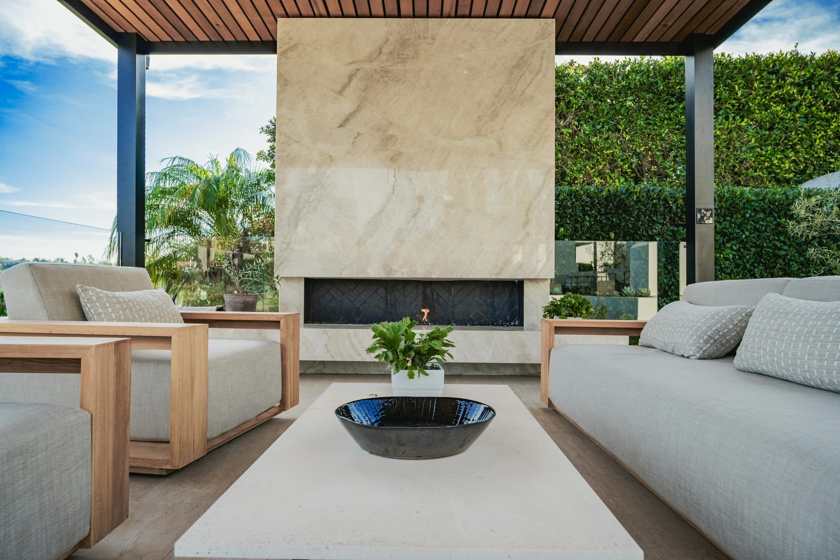
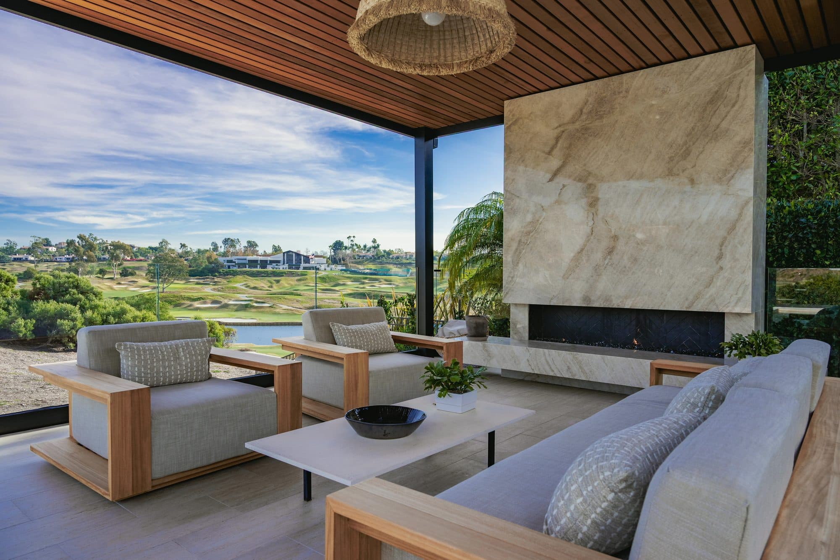
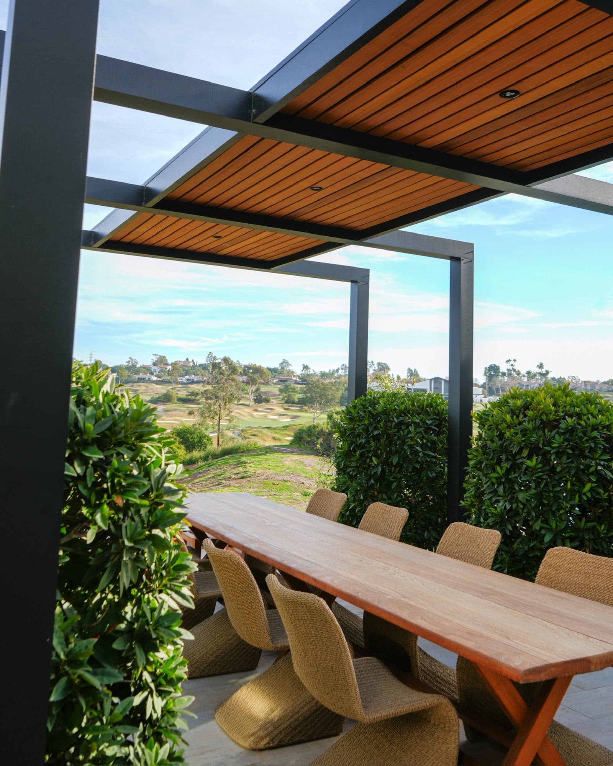
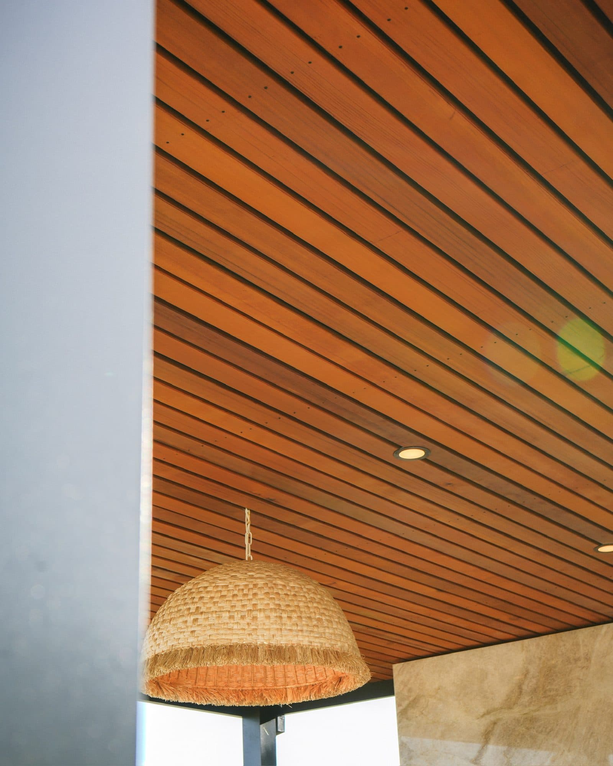
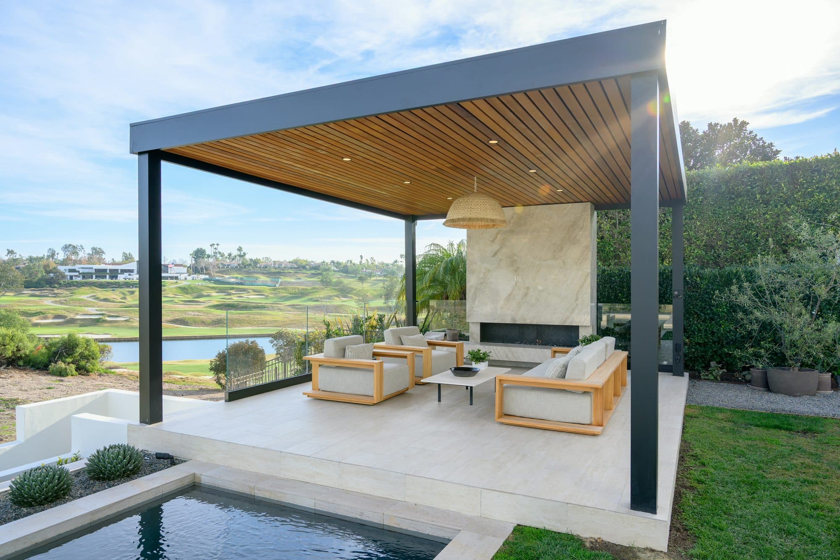
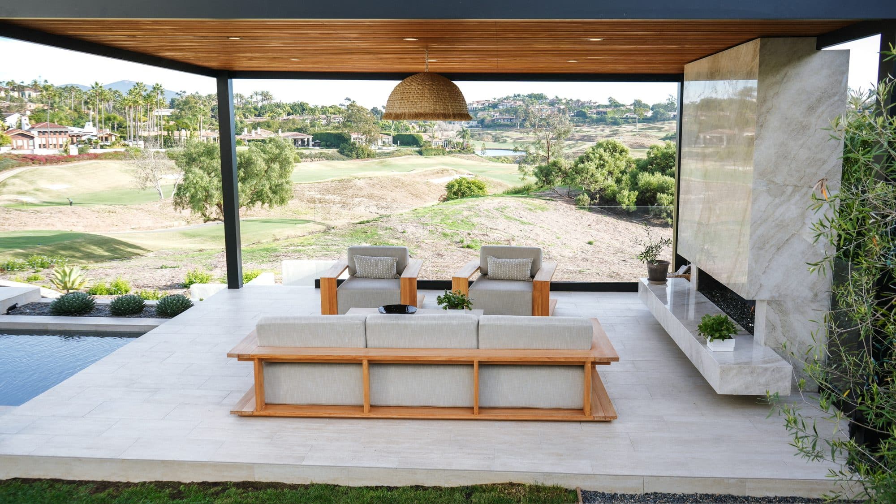
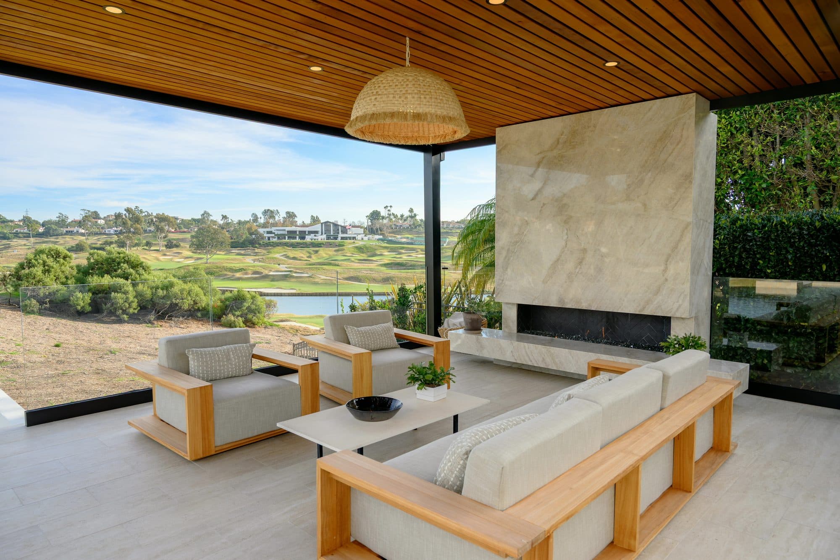
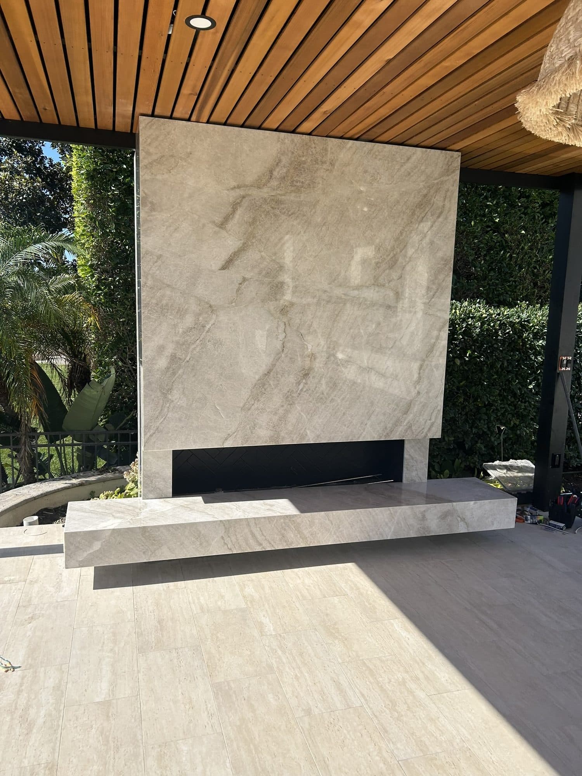
Phase one established the centerpiece: a custom architectural seating area defined by four black steel arches, a dramatic focal point set against the open view of The Farms Golf Club. In a later phase, a custom roof system was added over it, a clear-grain cedar inlay ceiling with integrated lighting and refined architectural detailing that turned the arches into a true outdoor room.
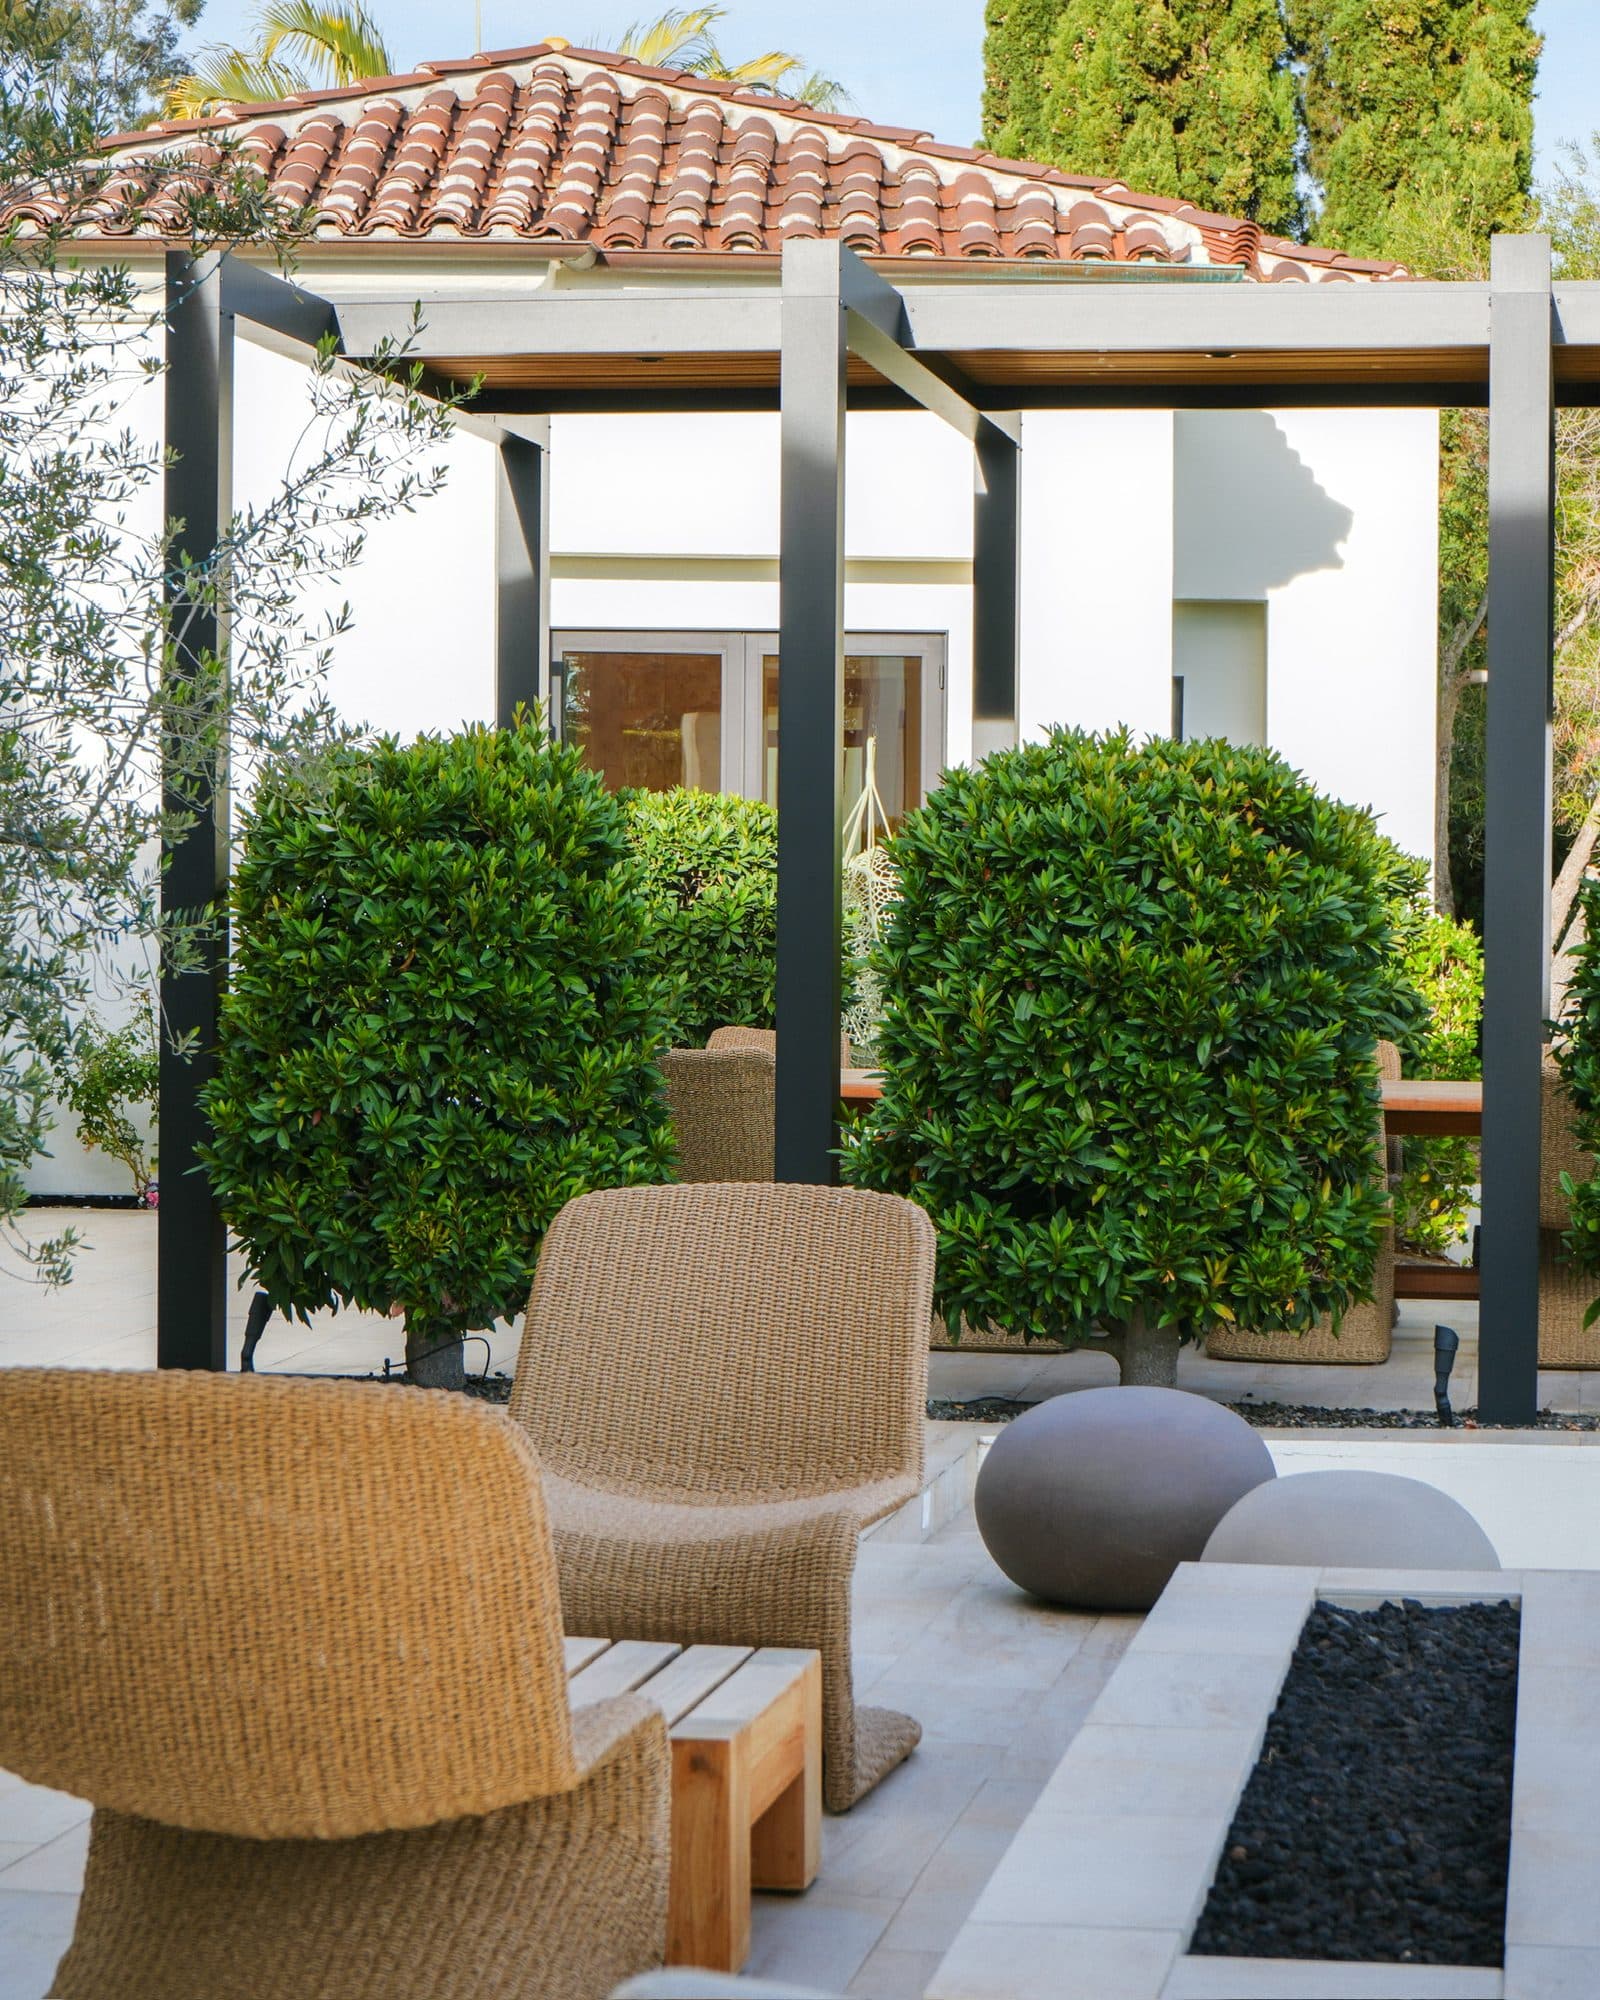
On the opposite side of the property, an underutilized portion of the backyard was reimagined. Rather than screen the exposed pool equipment away, a large 4K aluminium patio cover was built over it and the whole zone was designed into a finished outdoor room, complete with porcelain-tile flooring and a clear-grain cedar ceiling to match.
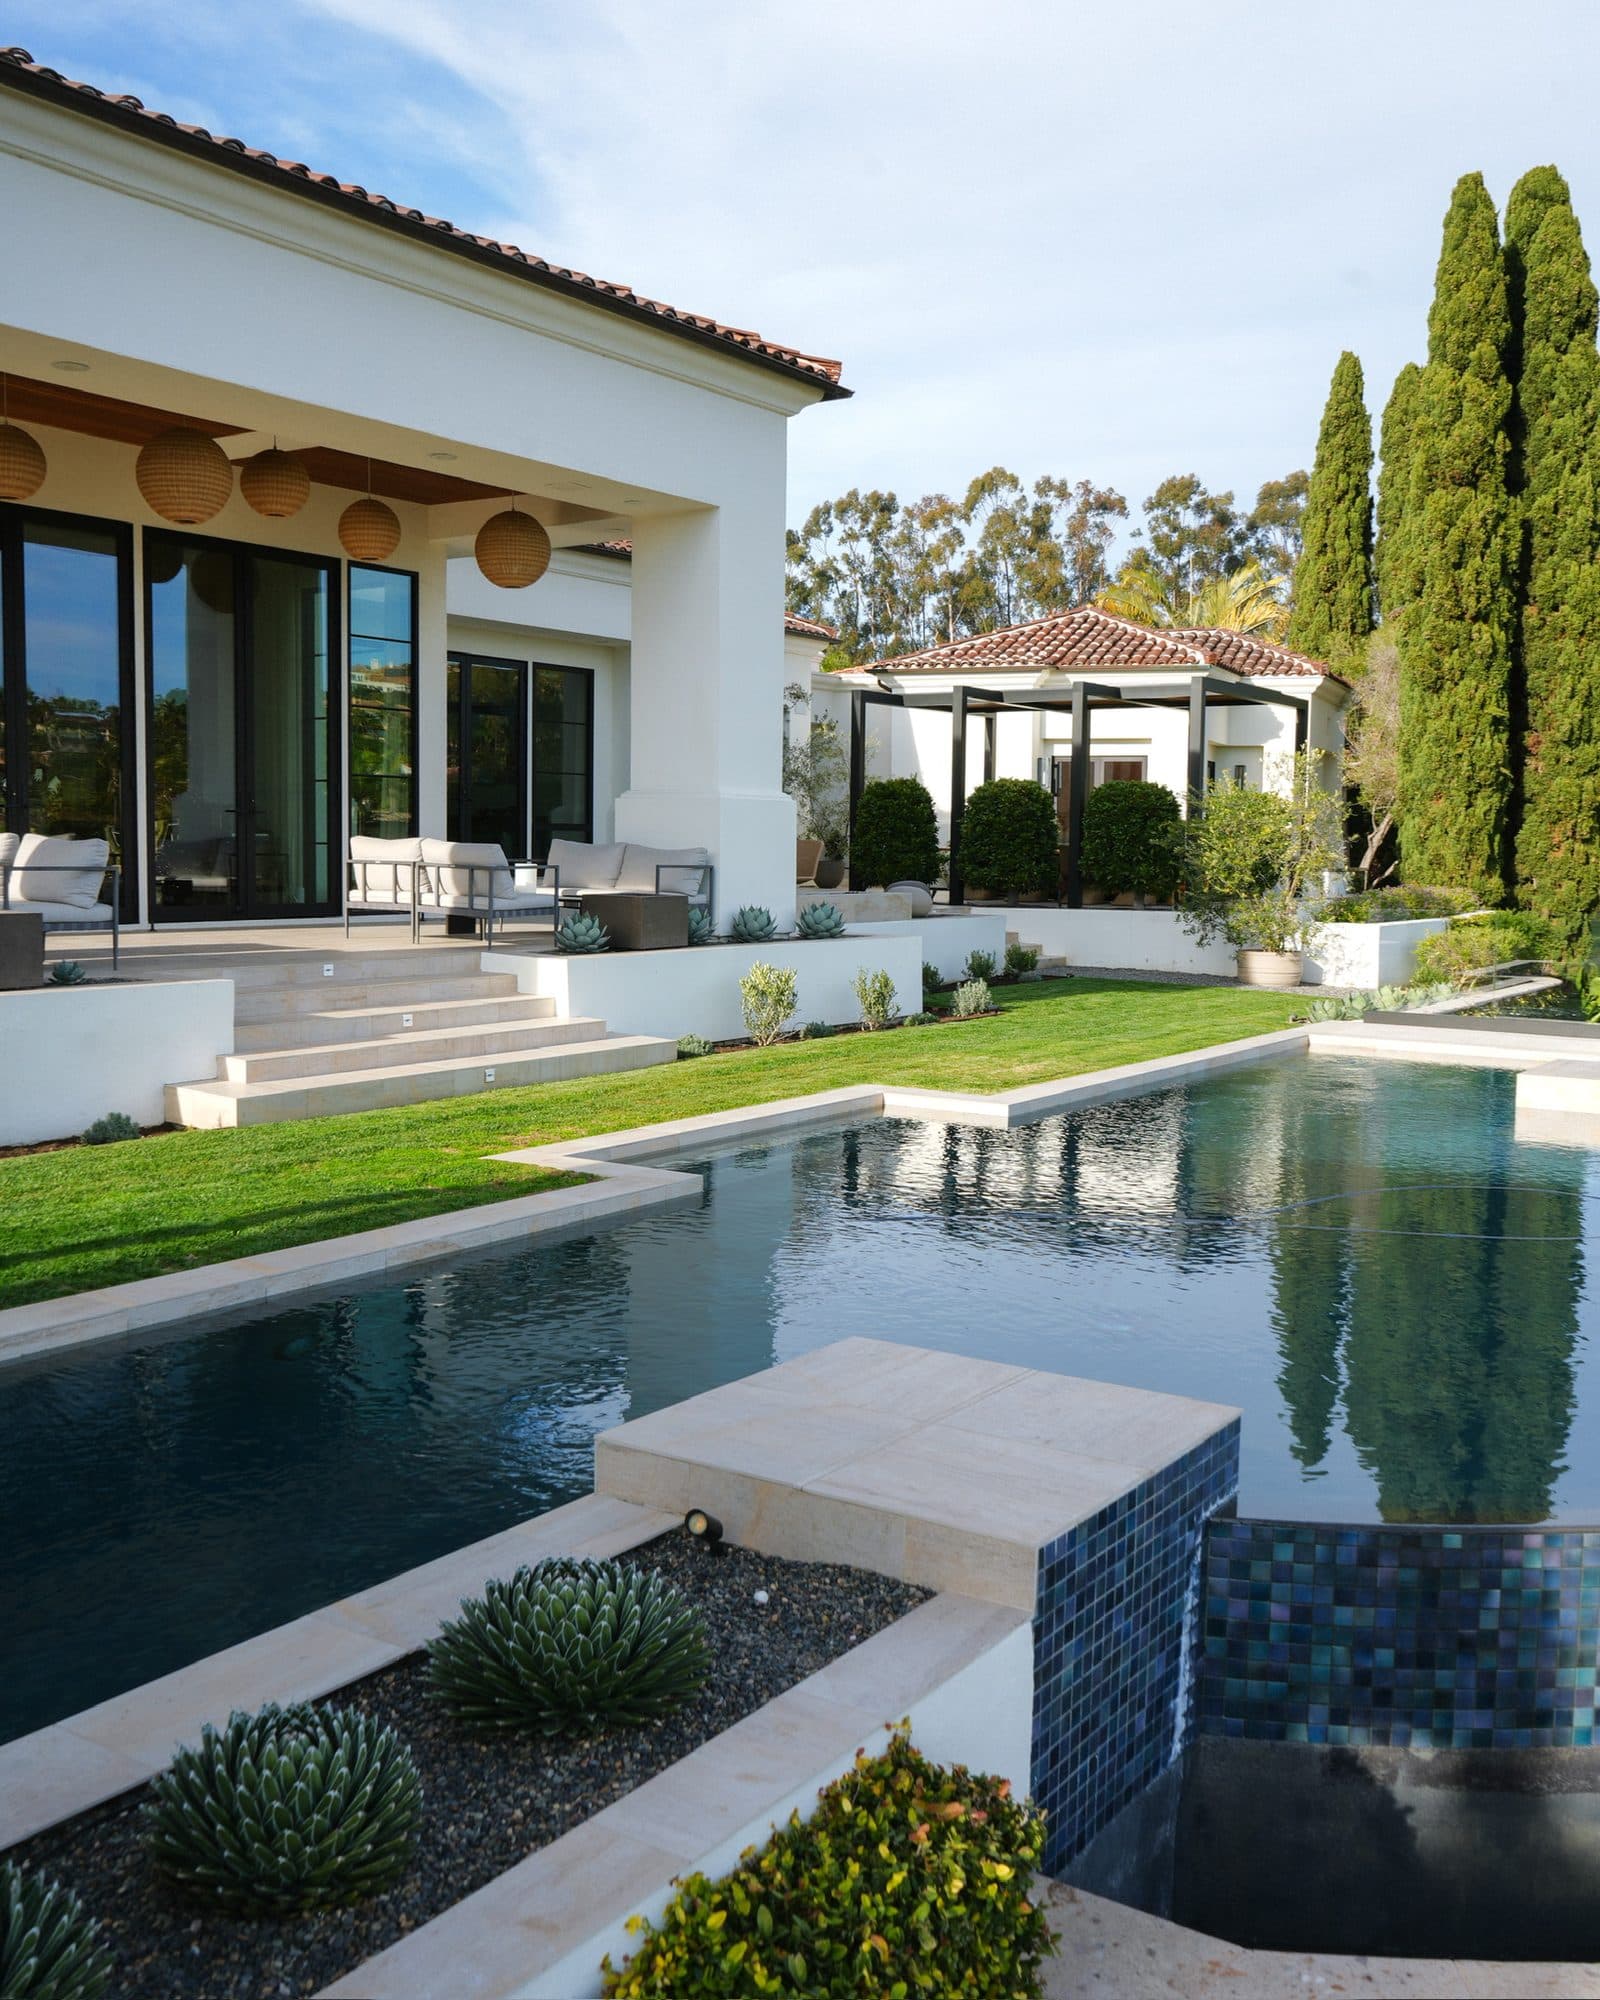
Frameless glass railings preserve the sightlines over the golf course throughout. New turf wraps the pool, custom planting areas soften the hardscape, and layered landscape lighting carries the architecture into the evening.